Skip main navigation
Off market
  • $474,400

    314 Orchard Hill St, Deland, FL 32724

    4beds
    3,072sqft
    SingleFamily
    Built in 2013
    9,147 Square Feet Lot
    $474,400 Zestimate®
    $154/sqft
    $3,129 Estimated rent

    Home value

    $474,400

    $451,000 - $498,000

    $3,129/mo

    Zestimate® history
    Loading
    Loading...

    Owner options

    List your home for rent

    $3,129/mo

    Rent Zestimate®

    Find your next renter with Zillow Rental Manager. Plus, with online applications, you can quickly screen prospective tenants – for free.

    Learn more

    $3,129/mo

    Rent Zestimate®

    Refinance and save

    $3,462/mo

    Est. payment

    Refinancing to a lower rate could help reduce your monthly payments and save thousands over the life of the loan.

    See today's rates

    $3,462/mo

    Est. payment

    Explore your selling options

    Work with a Zillow partner agent

    Leverage their expertise and Zillow's premium Showcase listings to get your home seen by more buyers.

    Get started

    List with your own agent

    Get your home in front of millions of buyers by listing it on Zillow.

    Learn how to do it

    Sell it yourself

    Take full control of how buyers see your home on Zillow by listing For Sale by Owner (FSBO).

    List your home

    What's special

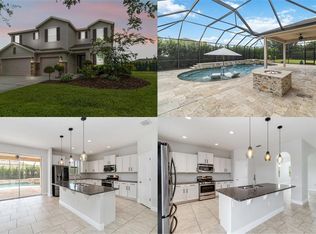
    WHY WAIT TO BUILD WHEN YOU CAN MOVE IN NOW TO THIS BETTER THAN NEW, AWARD WINNING OXFORD FLOOR PLAN, BUILT BY D R HORTON IN 2013. THE OWNER HAS MANY UPGRADES IN THE HOME INCLUDING BUT NOT LIMITED TO HIGH QUALITY BRUCE HAND SCRAPED HICKORY WOOD FLOORING IN THE DINING ROOM AND LIVING ROOM, 18x18 INCH TILES THROUGH OUT MOST OF THE REMAINING ROOMS EXCEPT THE BEDROOMS WHICH HAVE NEW CARPETING. THE CHEFS KITCHEN FEATURES GRANITE COUNTERS, STAINLESS STEEL APPLIANCES, LOVELY WOOD CABINETS, UNDER THE COUNTER LIGHTING, UPGRADED BACK SPLASH THROUGH OUT KITCHEN, A LONG BREAKFAST BAR OVERLOOKING THE HUGE FAMILY ROOM, AND A WALK IN LARGE PANTRY PLUS A SEPARATE BUTLERS PANTRY . GREAT SPLIT BEDROOM FLOOR PLAN WITH A "JACK AND JILL" BATHROOM BETWEEN 2 OF THE BEDROOMS, ANOTHER GUEST BEDROOM WITH A BATHROOM ACROSS THE HALL, AND A HUGE 18X16 MASTER SUITE WITH A MASSIVE WALK IN CLOSET AND A SPACIOUS BATHROOM (HANDICAP ACCESSIBLE). INSIDE YOU WILL ALSO FIND A LARGE BONUS/CRAFT ROOM WHICH LEADS TO AN ENCLOSED WORKSHOP IN THE GARAGE. ALONG WITH ALL OF THAT....THERE IS AN INSIDE LAUNDRY/UTILITY ROOM, AN 18X8 GRAND FOYER, AND A 12X24 TRUSSED SCREENED PORCH OVERLOOKING THE BACKYARD. ALL THIS IN THE SOUGHT AFTER COMMUNITY OF VICTORIA PARK WITH AMENITIES TO INCLUDE 5 STAR GOLF COURSE, WALKING TRAILS, COMMUNITY POOL, CLUBHOUSE, PLAYGROUND, FITNESS CENTER...AND VERY NEAR MEDICAL FACILITIES, SHOPPING, DINING... AND ONLY MINUTES TO I-4, THE ORLANDO METRO AREA, AND THE BEACHES!

    This property is off market, which means it's not currently listed for sale or rent on Zillow. This may be different from what's available on other websites or public sources.

    Facts & features

    Interior

    Bedrooms & bathrooms
    • Bedrooms: 4
    • Bathrooms: 3
    • Full bathrooms: 3
    Heating
    • Forced air
    Appliances
    • Included: Microwave, Refrigerator
    Features
    • Ceiling Fans(s), High Ceiling(s), Split Bedroom, Walk-In Closet(s), Window Treatments, Open Floorplan, Solid Surface Counters, Solid Wood Cabinets, Stone Counters, Tray Ceiling(s)
    • Flooring: Carpet, Hardwood
    • Windows: Thermal Windows
    Interior area
    • Structure area source: Public Records
    • Total interior livable area: 3,072 sqft

    Property

    Parking
    • Total spaces: 3
    • Parking features: Garage - Attached
    Features
    • Patio & porch: Screened, Rear Porch
    • Exterior features: Stucco, Cement / Concrete
    Lot
    • Size: 9,147 Square Feet
    • Dimensions: 75x120
    • Features: Street Paved, Level/Flat
    • Residential vegetation: Mature Landscaping
    Details
    • Parcel number: 702603002500
    • Zoning: RES

    Construction

    Type & style
    • Home type: SingleFamily
    • Architectural style: Contemporary
    Materials
    • masonry
    • Foundation: Slab
    • Roof: Other
    Condition
    • Year built: 2013

    Utilities & green energy

    • Sewer: Public Sewer
    • Water: Public
    • Utilities for property: Cable Connected, Electricity Connected, Underground Utilities, Sewer Connected, Natural Gas Connected

    Community & HOA

    Community
    • Subdivision: VICTORIA PARK INC 04
    HOA
    • Has HOA: Yes
    • Amenities included: Playground, Fitness Center, Cable, Pool
    • Services included: Cable TV, Recreational Facilities, Community Pool, Pool Maintenance
    • HOA fee: $158 monthly
    Location
    • Region: Deland

    Financial & listing details

    • Price per square foot: $154/sqft
    • Tax assessed value: $422,473
    • Annual tax amount: $4,660

    Price history

    DateEventPrice
    5/17/2019Sold$333,000-2%$108/sqft
    Source: Public Record Report a problem
    3/15/2019Pending sale$339,900$111/sqft
    Source: RE/MAX Associates, Inc #V4905157 Report a problem
    1/22/2019Listed for sale$339,900+24.1%$111/sqft
    Source: RE/MAX ASSOC, INC #V4905157 Report a problem
    5/22/2015Sold$274,000-3.9%$89/sqft
    Source: Public Record Report a problem
    3/24/2015Price change$285,000-4.7%$93/sqft
    Source: Watson Realty Corp. #MV4702117 Report a problem
    1/16/2015Price change$298,900-3.6%$97/sqft
    Source: Watson Realty Corp #MV4702117 Report a problem
    10/7/2014Listed for sale$310,000+16.5%$101/sqft
    Source: Watson Realty Corp #MV4702117 Report a problem
    10/10/2013Sold$266,081+2.6%$87/sqft
    Source: Public Record Report a problem
    7/2/2013Price change$259,296+0.8%$84/sqft
    Source: D.R. Horton Report a problem
    6/7/2013Listed for sale$257,296$84/sqft
    Source: D.R. Horton Report a problem

    Public tax history

    YearProperty taxesTax assessment
    2025$4,660 +2.2%$298,891 +2.9%
    2024$4,560 +1.7%$290,468 +3%
    2023$4,486 +1.7%$282,008 +3%
    2022$4,409 $273,794 +3%
    2021-- $265,819 +1.4%
    2020$4,519 $262,149 +2.2%
    2019$4,519 -2%$256,592 +1.9%
    2018$4,612 -1.9%$251,808 +2.1%
    2017$4,700 -1%$246,629 +2.1%
    2016$4,748 +3.9%$241,556 +2.5%
    2015$4,571 +13.6%$235,581 +12.9%
    2014$4,023 $208,619 +917.7%
    2013-- $20,500 -25.5%
    2012-- $27,500 +57.1%
    2011-- $17,500 -2.8%
    2010-- $18,000 -28%
    2009-- $25,000 -37.5%
    2007-- $40,000 +175.3%
    2006-- $14,527
    Find assessor info on the county website

    Neighborhood: 32724

    Nearby schools

    GreatSchools rating
    Get a cash offer in 3 minutes
    Find out how much your home could sell for in as little as 3 minutes with a no-obligation cash offer.
    Estimated market value
    $474,400
    Get a cash offer in 3 minutes
    Find out how much your home could sell for in as little as 3 minutes with a no-obligation cash offer.
    Estimated market value
    $474,400