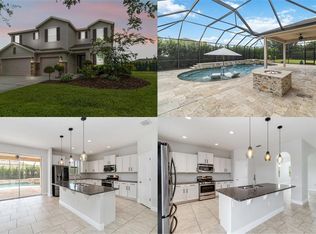
Discover the epitome of luxury living in this immaculately kept Oxford floor plan, featuring 4 bedrooms, Den/Home office/or 5th bedroom, 3 bathrooms, and a 3-car garage, spread across nearly 3100 square feet. The grand entrance through an elegant glass door leads into a foyer with a tray ceiling and archways that open to the formal dining and living rooms, all laid with ceramic tile flooring. At the heart of the home lies a generous living space where the family room merges into a vast kitchen and casual dining area. The kitchen boasts exquisite granite countertops, bronze fixtures. It's a chef's dream with wooden cabinets adorned with crown molding, a sizable breakfast bar, and stainless-steel appliances, including a GAS STOVE. The large walk-in pantry is a notable feature, and the eat-in dinette area provides convenience and functionality. The home office/den, adjacent to the family room, offers flexibility and seclusion, ideal for working from home, playroom, movie room, or as an extra bedroom. The large primary bedroom is a retreat with tray ceiling, luxury vinyl flooring, and an ensuite bath with dual vanities, a glass-enclosed tile shower, large walk-in closet, and a luxurious soaking tub. On the other side of the residence, three additional bedrooms and two bathrooms afford plenty of room for guests or family members. Experience the Florida lifestyle with durable surface flooring in most areas of the home. Other highlights include a laundry room with a storage closet, washer, and dryer, plus a 3-car garage with an epoxy-coated floor. Victoria Trails residents enjoy a wealth of amenities such as golfing, multiple swimming pools, fitness centers, tennis and pickleball courts, playgrounds, and a clubhouse. Located near schools, shopping, dining, and major thoroughfares, this home is the pinnacle of convenience and upscale living. Seize the chance to call this magnificent property your new home!
Sold for $499,999
$499,999
312 ORCHARD HILL STREET, DELAND, FL 32724
5beds
3,051sqft
Single Family Residence
Built in 2014
9,000 Square Feet Lot
$501,100 Zestimate®
$164/sqft
$3,129 Estimated rent
Home value
$501,100
$476,000 - $526,000
$3,129/mo
Zestimate® history
Owner options
List your home for rent
$3,129/mo
Rent Zestimate®
Find your next renter with Zillow Rental Manager. Plus, with online applications, you can quickly screen prospective tenants – for free.
$3,129/mo
Rent Zestimate®
Refinance and save
$3,648/mo
Est. payment
Refinancing to a lower rate could help reduce your monthly payments and save thousands over the life of the loan.
$3,648/mo
Est. payment
Explore your selling options
Work with a Zillow partner agent
Leverage their expertise and Zillow's premium Showcase listings to get your home seen by more buyers.
Get startedList with your own agent
Get your home in front of millions of buyers by listing it on Zillow.
Learn how to do itSell it yourself
Take full control of how buyers see your home on Zillow by listing For Sale by Owner (FSBO).
List your homeWhat's special
Zillow last checked:
Listing updated:
Listed by:
Matt Magee 407-383-0852,
LPT REALTY LLC 386-388-7877,
Amanda Rupp 407-547-5858,
LPT REALTY LLC
Bought with:
Jennifer August-Ruiz, 3289635
JASON MITCHELL REAL ESTATE FLO
Source: Stellar MLS,MLS#: O6204968 Originating MLS: West Volusia
Originating MLS: West Volusia
Facts & features
Interior
Bedrooms & bathrooms
- Bedrooms: 5
- Bathrooms: 3
- Full bathrooms: 3
Rooms
- Room types: Den/Library/Office, Great Room
Primary bedroom
- Features: Ceiling Fan(s), Dual Sinks, En Suite Bathroom, Garden Bath, Granite Counters, Makeup/Vanity Space, Split Vanities, Tall Countertops, Tub with Separate Shower Stall, Water Closet/Priv Toilet, Walk-In Closet(s)
- Level: First
- Dimensions: 19x16
Bedroom 2
- Features: Built-in Closet
- Level: First
- Dimensions: 12x11
Bedroom 3
- Features: Built-in Closet
- Level: First
- Dimensions: 12x11
Bedroom 4
- Features: Built-in Closet
- Level: First
- Dimensions: 12x11
Balcony porch lanai
- Level: First
- Dimensions: 24x12
Den
- Level: First
- Dimensions: 16x12
Dinette
- Level: First
- Dimensions: 13x10
Dining room
- Level: First
- Dimensions: 14x11
Great room
- Features: Ceiling Fan(s)
- Level: First
- Dimensions: 25x18
Kitchen
- Features: Breakfast Bar, Granite Counters
- Level: First
- Dimensions: 17x14
Laundry
- Level: First
- Dimensions: 10x7
Living room
- Level: First
- Dimensions: 13x12
Heating
- Natural Gas
Cooling
- Central Air
Appliances
- Included: Dishwasher, Disposal, Dryer, Gas Water Heater, Microwave, Range, Refrigerator, Washer
- Laundry: Inside
Features
- Ceiling Fan(s), Crown Molding, Eating Space In Kitchen, High Ceilings, Kitchen/Family Room Combo, Open Floorplan, Primary Bedroom Main Floor, Solid Wood Cabinets, Split Bedroom, Stone Counters, Thermostat, Tray Ceiling(s), Walk-In Closet(s)
- Flooring: Carpet, Ceramic Tile, Luxury Vinyl
- Doors: Sliding Doors
- Windows: Blinds
- Has fireplace: No
Interior area
- Total structure area: 3,995
- Total interior livable area: 3,051 sqft
Property
Parking
- Total spaces: 3
- Parking features: Driveway, Garage Door Opener, Golf Cart Garage, Golf Cart Parking, Ground Level, Guest, Off Street, Open, Parking Pad
- Attached garage spaces: 3
- Has uncovered spaces: Yes
Features
- Levels: One
- Stories: 1
- Exterior features: Irrigation System, Lighting, Rain Gutters, Sidewalk
Lot
- Size: 9,000 Square Feet
- Dimensions: 75 x 120
- Features: Sidewalk
Details
- Parcel number: 702603002490
- Zoning: 000
- Special conditions: None
Construction
Type & style
- Home type: SingleFamily
- Property subtype: Single Family Residence
Materials
- Block, Stone, Stucco
- Foundation: Slab
- Roof: Shingle
Condition
- Completed
- New construction: No
- Year built: 2014
Utilities & green energy
- Sewer: Public Sewer
- Water: Public
- Utilities for property: Cable Connected, Electricity Connected, Natural Gas Connected, Phone Available, Sewer Connected, Underground Utilities
Community & HOA
Community
- Features: Association Recreation - Owned, Clubhouse, Deed Restrictions, Fitness Center, Golf Carts OK, Golf, Irrigation-Reclaimed Water, Park, Playground, Pool, Restaurant, Sidewalks, Wheelchair Access
- Pet fee: $0 monthly
- Subdivision: VICTORIA PARK INC 04
HOA
- Has HOA: Yes
- Amenities included: Clubhouse, Fitness Center
- HOA fee: $184 monthly
- HOA name: SW Property Management
- HOA phone: 407-656-1081
- Second HOA name: Evergreen Property Management
- Second HOA phone: 386-738-2112
Location
- Region: Deland
Financial & listing details
- Price per square foot: $164/sqft
- Tax assessed value: $425,593
- Annual tax amount: $4,466
- Date on market: 5/16/2024
- Cumulative days on market: 133 days
- Listing terms: Cash,Conventional,FHA,VA Loan
- Ownership: Fee Simple
- Total actual rent: 0
- Electric utility on property: Yes
- Road surface type: Paved, Asphalt
Price history
| Date | Event | Price |
|---|---|---|
| 10/31/2024 | Sold | $499,999-1.8%$164/sqft |
Source:  Stellar MLS #O6204968 Report a problem Stellar MLS #O6204968 Report a problem | ||
| 9/26/2024 | Pending sale | $509,000$167/sqft |
Source: Stellar MLS #O6204968 Report a problem | ||
| 9/7/2024 | Price change | $509,000-1.9%$167/sqft |
Source: Stellar MLS #O6204968 Report a problem | ||
| 7/11/2024 | Price change | $519,000-3%$170/sqft |
Source: Stellar MLS #O6204968 Report a problem | ||
| 6/18/2024 | Price change | $534,900-0.8%$175/sqft |
Source: Stellar MLS #O6204968 Report a problem | ||
| 5/16/2024 | Listed for sale | $539,000-1.8%$177/sqft |
Source: Stellar MLS #O6204968 Report a problem | ||
| 5/12/2024 | Listing removed | -- |
Source: Stellar MLS #O6156369 Report a problem | ||
| 2/29/2024 | Price change | $548,800-0.2%$180/sqft |
Source: Stellar MLS #O6156369 Report a problem | ||
| 1/10/2024 | Price change | $549,8000%$180/sqft |
Source: Stellar MLS #O6156369 Report a problem | ||
| 11/11/2023 | Listed for sale | $549,900+100%$180/sqft |
Source: Stellar MLS #O6156369 Report a problem | ||
| 8/21/2014 | Sold | $275,000-3.1%$90/sqft |
Source: Public Record Report a problem | ||
| 2/28/2014 | Price change | $283,696+1.4%$93/sqft |
Source: D.R. Horton Report a problem | ||
| 2/18/2014 | Price change | $279,696+1.1%$92/sqft |
Source: D.R. Horton Report a problem | ||
| 1/11/2014 | Price change | $276,696+1.1%$91/sqft |
Source: D.R. Horton Report a problem | ||
| 12/24/2013 | Listed for sale | $273,696$90/sqft |
Source: D.R. Horton Report a problem | ||
Public tax history
| Year | Property taxes | Tax assessment |
|---|---|---|
| 2025 | -- | $425,593 +47.1% |
| 2024 | $4,540 +1.7% | $289,384 +3% |
| 2023 | $4,466 +1.7% | $280,956 +3% |
| 2022 | $4,390 | $272,773 +3% |
| 2021 | -- | $264,828 +1.4% |
| 2020 | $4,499 | $261,172 +2.3% |
| 2019 | $4,499 -1.9% | $255,300 +1.9% |
| 2018 | $4,584 -1.9% | $250,540 +2.1% |
| 2017 | $4,671 -1% | $245,387 +2.1% |
| 2016 | $4,719 +3.9% | $240,340 +0.7% |
| 2015 | $4,543 +812.7% | $238,669 +1064.2% |
| 2014 | $498 | $20,500 |
| 2013 | -- | $20,500 -25.5% |
| 2012 | -- | $27,500 +57.1% |
| 2011 | -- | $17,500 -2.8% |
| 2010 | -- | $18,000 -28% |
| 2009 | -- | $25,000 -37.5% |
| 2007 | -- | $40,000 +175.3% |
| 2006 | -- | $14,527 |
Find assessor info on the county website
Neighborhood: 32724
Nearby homes
- $420,9004 bd2 ba2.4k sqft310 Orchard Hill St, Deland, FL 32724Off Market
- $474,4004 bd3 ba3k sqft314 Orchard Hill St, Deland, FL 32724Off Market

- $595,0005 bd4 ba4k sqft115 Myrtleberry Ln, Deland, FL 32724Sold
- $425,5004 bd20 ba2.4k sqft117 Myrtleberry Ln, Deland, FL 32724Off Market
- $554,6004 bd3 ba3k sqft308 Orchard Hill St, Deland, FL 32724Off Market
- $408,3004 bd2 ba2.4k sqft316 Orchard Hill St, Deland, FL 32724Off Market
- $358,9004 bd3 ba1.8k sqft313 Orchard Hill St, Deland, FL 32724Off Market
- $547,5004 bd2 ba2.4k sqft113 Myrtleberry Ln, Deland, FL 32724Sold
Nearby schools
GreatSchools rating
- 5/10Freedom Elementary SchoolGrades: PK-5Distance: 0.3 mi
- 4/10Deland Middle SchoolGrades: 6-8Distance: 2 mi
- 6/10Deland High SchoolGrades: PK,9-12Distance: 3.6 mi
Schools provided by the listing agent
- Elementary: Freedom Elem
- Middle: Deland Middle
- High: Deland High
Source: Stellar MLS. This data may not be complete. We recommend contacting the local school district to confirm school assignments for this home.
Get a cash offer in 3 minutes
Find out how much your home could sell for in as little as 3 minutes with a no-obligation cash offer.
Estimated market value
$501,100
Get a cash offer in 3 minutes
Find out how much your home could sell for in as little as 3 minutes with a no-obligation cash offer.
Estimated market value
$501,100
- Florida
- Volusia County
- Deland
- 32724
- 312 ORCHARD HILL STREET
Nearby cities
Nearby zip codes
Other Deland Topics
