Skip main navigation
Sold for $620,000
  • $620,000

    113 N Bread St APT 3B6, Philadelphia, PA 19106

    3beds
    1,352sqft
    Condominium
    Built in 2006
    -- sqft lot
    $640,600 Zestimate®
    $459/sqft
    $3,122 Estimated rent

    Home value

    $640,600

    $577,000 - $711,000

    $3,122/mo

    Zestimate® history
    Loading
    Loading...

    Owner options

    List your home for rent

    $3,122/mo

    Rent Zestimate®

    Find your next renter with Zillow Rental Manager. Plus, with online applications, you can quickly screen prospective tenants – for free.

    Learn more

    $3,122/mo

    Rent Zestimate®

    Refinance and save

    $3,804/mo

    Est. payment

    Refinancing to a lower rate could help reduce your monthly payments and save thousands over the life of the loan.

    See today's rates

    $3,804/mo

    Est. payment

    Explore your selling options

    Work with a Zillow partner agent

    Leverage their expertise and Zillow's premium Showcase listings to get your home seen by more buyers.

    Get started

    List with your own agent

    Get your home in front of millions of buyers by listing it on Zillow.

    Learn how to do it

    Sell it yourself

    Take full control of how buyers see your home on Zillow by listing For Sale by Owner (FSBO).

    List your home

    What's special

    Abundant remarkable quartz countertopsIndustrial style condoJuliette balconyIntegrated blue light filterTop-of-the-line fixturesFunctional floor planHigh-end appliances
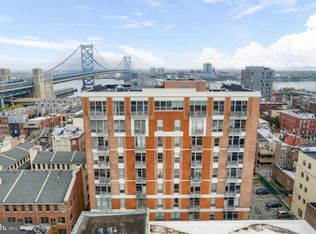
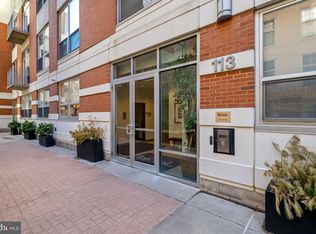
    Welcome home to 113 Bread Street, part of The National Condominiums – a gated community in the heart of Old City offering underground parking and beautifully ‘plant-scaped’ common areas. Step inside this upscale, three-bedroom/two-bathroom, industrial style condo. Immediately upon entering the unit, you’ll notice the generous vertical space, with a cohesive and inviting flow. Some of the more notable features include newly installed luxury vinyl planks throughout the home, large windows, a Juliette balcony with views of a picturesque Parisian-like courtyard, and a functional floor plan. The kitchen has been meticulously renovated with abundant remarkable quartz countertops and equipped with high-end appliances that would be a cooking enthusiast’s dream to prepare meals. The large primary bedroom has a spacious walk-in closet and a recently upgraded spa-like en suite. This elegant bathroom is accentuated with top-of-the-line fixtures that won’t disappoint. The current owners designed the home with every detail in mind; even making sure its newly installed HVAC unit has an integrated blue light filter to combat allergens. There is a deeded parking spot in the garage, and the proximity from the parking space to the exit gives you quick access to all the major highways, providing a commuter with ultimate convenience to traverse in and out of the city. As for location, 113 Bread Street is the epitome of walkability. Within 15 minutes, Bread Street residents can walk to fan favorites such as the Betsy Ross House, Museum of the American Revolution, Race Street Café, Riverwards Produce Market, Independence Hall, Franklin Fountain, and much more! Come tour this rare gem before it’s gone!

    Zillow last checked:

    Listing updated:

    Listed by:

    Earnest Key 215-778-9352,

    Key Legacy Realty,

    Co-Listing Agent: Joe Wadsworth 215-880-3469,

    Key Legacy Realty

    Bought with:

    Craig Wakefield, RS307449

    Coldwell Banker Hearthside

    Source: Bright MLS,MLS#: PAPH2418644MLS Logo

    Facts & features

    Interior

    Bedrooms & bathrooms
    • Bedrooms: 3
    • Bathrooms: 2
    • Full bathrooms: 2
    • Main level bathrooms: 2
    • Main level bedrooms: 3
    Basement
    • Area: 0
    Heating
    • Forced Air, Electric
    Cooling
    • Central Air, Electric
    Appliances
    • Included: Microwave, Dishwasher, Dryer, Oven/Range - Electric, Refrigerator, Disposal, Washer, Electric Water Heater
    • Laundry: Dryer In Unit, Washer In Unit, In Unit
    Features
    • Bathroom - Walk-In Shower, Ceiling Fan(s), Open Floorplan, Walk-In Closet(s)
    • Has basement: No
    • Has fireplace: No
    Interior area
    • Total structure area: 1,352
    • Total interior livable area: 1,352 sqft
    • Finished area above ground: 1,352
    • Finished area below ground: 0

    Property

    Parking
    • Total spaces: 1
    • Parking features: Covered, Assigned, Garage
    • Garage spaces: 1
    • Details: Assigned Parking, Assigned Space #: 67
    Accessibility
    • Accessibility features: None
    Features
    • Levels: One
    • Stories: 1
    • Pool features: None
    Details
    • Additional structures: Above Grade, Below Grade
    • Parcel number: 888058118
    • Zoning: CMX3
    • Special conditions: Standard

    Construction

    Type & style
    • Home type: Condo
    • Property subtype: Condominium
    • Attached to another structure: Yes
    Materials
    • Masonry
    Condition
    • New construction: No
    • Year built: 2006

    Utilities & green energy

    • Sewer: Public Sewer
    • Water: Public

    Community & HOA

    Community
    • Condo and coop fee: $682 monthly
    • Subdivision: Old City
    HOA
    • Has HOA: No
    • Amenities included: Common Grounds, Elevator(s), Gated, Reserved/Assigned Parking, Tot Lots/Playground
    • Services included: Maintenance Grounds, Snow Removal, Trash, Water, Sewer, Security, Parking Fee, Maintenance Structure, Common Area Maintenance
    Location
    • Region: Philadelphia
    • Municipality: PHILADELPHIA

    Financial & listing details

    • Price per square foot: $459/sqft
    • Tax assessed value: $472,300
    • Annual tax amount: $6,611
    • Date on market: 11/10/2024
    • Listing agreement: Exclusive Right To Sell
    • Ownership: Condominium

    Price history

    DateEventPrice
    1/21/2025Sold$620,000-0.8%$459/sqft
    Source: Bright MLS #PAPH2418644 Report a problem
    11/27/2024Pending sale$625,000$462/sqft
    Source: Bright MLS #PAPH2418644 Report a problem
    11/10/2024Listed for sale$625,000$462/sqft
    Source: Bright MLS #PAPH2418644 Report a problem

    Public tax history

    Tax history is unavailable.

    Neighborhood: Old City

    Nearby schools

    GreatSchools rating
    Schools provided by the listing agent
    • District: Philadelphia City

    Source: Bright MLS. This data may not be complete. We recommend contacting the local school district to confirm school assignments for this home.

    Get a cash offer in 3 minutes
    Find out how much your home could sell for in as little as 3 minutes with a no-obligation cash offer.
    Estimated market value
    $640,600
    Get a cash offer in 3 minutes
    Find out how much your home could sell for in as little as 3 minutes with a no-obligation cash offer.
    Estimated market value
    $640,600