Skip main navigation
Sold for $480,000
  • $480,000

    113 N Bread St APT 3F7, Philadelphia, PA 19106

    2beds
    984sqft
    Condominium
    Built in 2006
    -- sqft lot
    $488,800 Zestimate®
    $488/sqft
    $2,610 Estimated rent

    Home value

    $488,800

    $445,000 - $538,000

    $2,610/mo

    Zestimate® history
    Loading
    Loading...

    Owner options

    List your home for rent

    $2,610/mo

    Rent Zestimate®

    Find your next renter with Zillow Rental Manager. Plus, with online applications, you can quickly screen prospective tenants – for free.

    Learn more

    $2,610/mo

    Rent Zestimate®

    Refinance and save

    $2,911/mo

    Est. payment

    Refinancing to a lower rate could help reduce your monthly payments and save thousands over the life of the loan.

    See today's rates

    $2,911/mo

    Est. payment

    Explore your selling options

    Work with a Zillow partner agent

    Leverage their expertise and Zillow's premium Showcase listings to get your home seen by more buyers.

    Get started

    List with your own agent

    Get your home in front of millions of buyers by listing it on Zillow.

    Learn how to do it

    Sell it yourself

    Take full control of how buyers see your home on Zillow by listing For Sale by Owner (FSBO).

    List your home

    What's special

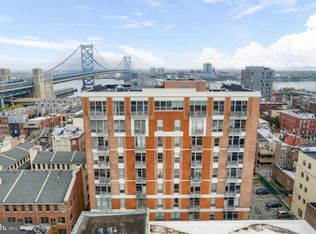
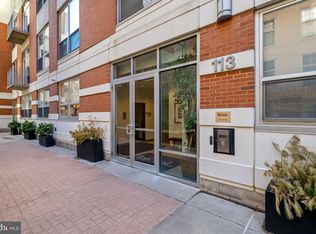
    Discover The National in Old City! Experience the ultimate blend of style, comfort, and location in this stunning two-bedroom, two-bath, open-concept condo on the seventh floor of Old City’s esteemed community. This exclusive five-building development boasts exceptional amenities, including an on-site underground parking garage and a private, gated courtyard. This west-facing unit provides breathtaking views of the Center City skyline , The Ben Franklin Bridge and best enjoyed from your private deck. This condo boasts soaring 11-foot ceilings, exposed poured concrete complemented by spiral ductwork, and custom lighting. The walls are beautifully painted, and the cork flooring throughout adds warmth and character. The modern kitchen is a chef’s dream, featuring top-of-the-line stainless steel appliances, including a Wolf oven with a glass-top stove, a Bosch dishwasher, and a Thermador refrigerator. Custom white cabinetry, a distinctive tile backsplash, and Caesarstone countertops complete the sophisticated design. Both the living room and the primary bedroom showcase striking accent walls adorned with floor-to-ceiling rectangular tiles. The primary bedroom also includes a walk-in closet upgraded with custom organizers for maximum convenience. Parking is a breeze with your own deeded space in the underground garage and bike storage both easily accessible via the building’s elevator. Nestled in the heart of Old City, The National is just steps from Elfreth's Alley, Philadelphia’s finest restaurants, coffee shops, boutiques, art galleries, and historic landmarks. Immerse yourself in the neighborhood’s vibrant culture, from annual events like Old City Fest to First Friday evenings, where galleries and studios open their doors to art lovers. This dynamic community combines historic charm with modern energy, offering an unparalleled lifestyle in one of the city’s most coveted locations. Don’t wait—schedule your appointment today. This extraordinary opportunity won’t last!

    Zillow last checked:

    Listing updated:

    Listed by:

    Thomas Greer 267-974-1450,

    Keller Williams Real Estate - Newtown

    Bought with:

    Thomas Greer, RS324020

    Keller Williams Real Estate - Newtown

    Source: Bright MLS,MLS#: PAPH2435086MLS Logo

    Facts & features

    Interior

    Bedrooms & bathrooms
    • Bedrooms: 2
    • Bathrooms: 2
    • Full bathrooms: 2
    • Main level bathrooms: 2
    • Main level bedrooms: 2
    Kitchen
    • Level: Main
    Living room
    • Level: Main
    Heating
    • Forced Air, Electric
    Cooling
    • Central Air, Electric
    Appliances
    • Included: Microwave, Dishwasher, Dryer, Washer, Cooktop, Disposal, Exhaust Fan, Self Cleaning Oven, Refrigerator, Stainless Steel Appliance(s), Water Heater, Electric Water Heater
    • Laundry: Dryer In Unit, Washer In Unit, In Unit
    Features
    • Dining Area, Entry Level Bedroom, Open Floorplan, Kitchen - Gourmet, Walk-In Closet(s)
    • Flooring: Wood
    • Windows: Window Treatments
    • Has basement: No
    • Has fireplace: No
    Interior area
    • Total structure area: 984
    • Total interior livable area: 984 sqft
    • Finished area above ground: 984
    • Finished area below ground: 0

    Property

    Parking
    • Total spaces: 1
    • Parking features: Covered, Garage Faces Side, Garage Door Opener, Inside Entrance, Underground, Private, Secured, Attached
    • Attached garage spaces: 1
    Accessibility
    • Accessibility features: Accessible Elevator Installed, Accessible Approach with Ramp
    Features
    • Levels: One
    • Stories: 1
    • Patio & porch: Patio
    • Exterior features: Other
    • Pool features: None
    Details
    • Additional structures: Above Grade, Below Grade
    • Parcel number: 888058138
    • Zoning: CMX3
    • Special conditions: Standard

    Construction

    Type & style
    • Home type: Condo
    • Architectural style: Contemporary,Traditional
    • Property subtype: Condominium
    • Attached to another structure: Yes
    Materials
    • Masonry
    Condition
    • Excellent
    • New construction: No
    • Year built: 2006

    Utilities & green energy

    • Sewer: Public Sewer
    • Water: Public

    Community & neighborhood

    Security
    • Security features: Main Entrance Lock, Security Gate, Fire Sprinkler System
    Location
    • Region: Philadelphia
    • Subdivision: Old City
    • Municipality: PHILADELPHIA

    HOA & financial

    HOA
    • Has HOA: No
    • Amenities included: Common Grounds, Elevator(s), Tot Lots/Playground, Reserved/Assigned Parking, Gated
    • Services included: Common Area Maintenance, Maintenance Structure, Management, Security, Snow Removal, Water, Insurance, Sewer
    • Association name: Camco
    Other fees
    • Condo and coop fee: $550 monthly

    Other

    Other facts
    • Listing agreement: Exclusive Right To Sell
    • Listing terms: Cash,Conventional,FHA,VA Loan
    • Ownership: Condominium

    Price history

    DateEventPrice
    5/30/2025Sold$480,000-2%$488/sqft
    Source: Bright MLS #PAPH2435086 Report a problem
    5/1/2025Contingent$489,999$498/sqft
    Source: Bright MLS #PAPH2435086 Report a problem
    3/12/2025Price change$489,999-2%$498/sqft
    Source: Bright MLS #PAPH2435086 Report a problem
    2/20/2025Price change$500,000-2.9%$508/sqft
    Source: Bright MLS #PAPH2435086 Report a problem
    1/29/2025Listed for sale$515,000$523/sqft
    Source: Bright MLS #PAPH2435086 Report a problem

    Public tax history

    Tax history is unavailable.

    Neighborhood: Old City

    Nearby schools

    GreatSchools rating
    Schools provided by the listing agent
    • District: Philadelphia City

    Source: Bright MLS. This data may not be complete. We recommend contacting the local school district to confirm school assignments for this home.

    Get a cash offer in 3 minutes
    Find out how much your home could sell for in as little as 3 minutes with a no-obligation cash offer.
    Estimated market value
    $488,800
    Get a cash offer in 3 minutes
    Find out how much your home could sell for in as little as 3 minutes with a no-obligation cash offer.
    Estimated market value
    $488,800