Skip main navigation
Sold for $445,000
  • $445,000

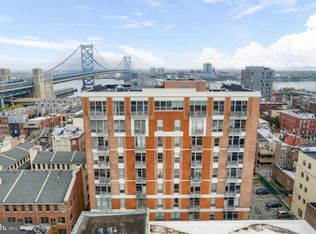
    113 N Bread St APT 3F5, Philadelphia, PA 19106

    2beds
    984sqft
    Condominium
    Built in 2006
    -- sqft lot
    $452,700 Zestimate®
    $452/sqft
    $2,610 Estimated rent

    Home value

    $452,700

    $412,000 - $498,000

    $2,610/mo

    Zestimate® history
    Loading
    Loading...

    Owner options

    List your home for rent

    $2,610/mo

    Rent Zestimate®

    Find your next renter with Zillow Rental Manager. Plus, with online applications, you can quickly screen prospective tenants – for free.

    Learn more

    $2,610/mo

    Rent Zestimate®

    Refinance and save

    $2,699/mo

    Est. payment

    Refinancing to a lower rate could help reduce your monthly payments and save thousands over the life of the loan.

    See today's rates

    $2,699/mo

    Est. payment

    Explore your selling options

    Work with a Zillow partner agent

    Leverage their expertise and Zillow's premium Showcase listings to get your home seen by more buyers.

    Get started

    List with your own agent

    Get your home in front of millions of buyers by listing it on Zillow.

    Learn how to do it

    Sell it yourself

    Take full control of how buyers see your home on Zillow by listing For Sale by Owner (FSBO).

    List your home

    What's special

    Sleek stainless steel appliancesModern sophisticationWest-facing residenceCharming bistro balconyExpansive windowsIn-unit washer and dryerExquisite wood cabinetry
    This unit is located on the fifth floor (F5) Welcome to an elegant retreat at 113 North Bread Street, Unit 3F5, situated in the heart of Philadelphia's distinguished Old City. This 984 square foot, west-facing residence seamlessly blends modern sophistication with urban living. Upon entry, you are greeted by a warm palette of natural tones that create an inviting and serene ambiance throughout. The spacious open-concept living and dining areas are adorned with expansive windows featuring custom solar shades, allowing natural light to illuminate the space while highlighting the unit's impressive high ceilings. The kitchen is a handsome design, showcasing exquisite wood cabinetry paired with sleek stainless steel appliances. The gracefully curved granite countertops provide an ideal space for both casual dining and entertaining. Step onto the charming bistro balcony, where you can indulge in breathtaking sunsets over the city skyline. The primary bedroom is a sanctuary of comfort, complete with generous closet space and a luxurious ensuite bathroom featuring a glass-enclosed shower and double sink vanity. A second well-appointed bedroom and full additional bathroom offer refined accommodations for guests. Experience the convenience of an in-unit washer and dryer, thoughtfully positioned near a large coat closet at the entry foyer. This single-floor living space is enhanced by the building's refined amenities, including two elevator banks and secure deeded parking in an underground garage Residents enjoy access to tastefully landscaped pathways and lovely courtyards, creating a perfect setting for outdoor gatherings. Old City offers a unique blend of historical grandeur and contemporary allure, with a rich array of theaters, cafes, restaurants, and boutiques. Explore the nearby historic landmarks such as Elfreth's Alley and the Betsy Ross House, seamlessly integrating the past with modern urban life.

    Zillow last checked:

    Listing updated:

    Listed by:

    Michelle Burns-McHugh 215-906-6608,

    Compass RE

    Bought with:

    Martin Goldfarb, 2077849

    Compass RE

    Source: Bright MLS,MLS#: PAPH2473696MLS Logo

    Facts & features

    Interior

    Bedrooms & bathrooms
    • Bedrooms: 2
    • Bathrooms: 2
    • Full bathrooms: 2
    • Main level bathrooms: 2
    • Main level bedrooms: 2
    Bathroom 1
    • Level: Main
    Bathroom 2
    • Level: Main
    Kitchen
    • Level: Main
    Laundry
    • Level: Main
    Living room
    • Level: Main
    Heating
    • Heat Pump, Electric
    Cooling
    • Central Air, Electric
    Appliances
    • Included: Dishwasher, Disposal, Dryer, Microwave, Oven/Range - Electric, Refrigerator, Washer/Dryer Stacked, Water Heater, Electric Water Heater
    • Laundry: Dryer In Unit, Washer In Unit, Laundry Room, In Unit
    Features
    • Has basement: No
    • Has fireplace: No
    Interior area
    • Total structure area: 984
    • Total interior livable area: 984 sqft
    • Finished area above ground: 984
    • Finished area below ground: 0

    Property

    Parking
    • Total spaces: 1
    • Parking features: Covered, Underground, Inside Entrance, Assigned, Lighted, Parking Space Conveys, Secured, Shared Driveway, Attached
    • Attached garage spaces: 1
    • Has uncovered spaces: Yes
    • Details: Assigned Parking, Assigned Space #: 150
    Accessibility
    • Accessibility features: Accessible Elevator Installed
    Features
    • Levels: One
    • Stories: 1
    • Exterior features: Balcony
    • Pool features: None
    • Has view: Yes
    • View description: City
    Details
    • Additional structures: Above Grade, Below Grade
    • Parcel number: 888058110
    • Zoning: CMX3
    • Special conditions: Standard

    Construction

    Type & style
    • Home type: Condo
    • Architectural style: Contemporary
    • Property subtype: Condominium
    • Attached to another structure: Yes
    Materials
    • Masonry
    Condition
    • New construction: No
    • Year built: 2006
    Details
    • Builder name: Houvanian

    Utilities & green energy

    • Sewer: Public Sewer
    • Water: Public
    • Utilities for property: Fiber Optic, Cable

    Community & neighborhood

    Security
    • Security features: Fire Alarm, Security Gate
    Location
    • Region: Philadelphia
    • Subdivision: Old City
    • Municipality: PHILADELPHIA

    HOA & financial

    HOA
    • Has HOA: No
    • Amenities included: None
    • Services included: All Ground Fee, Common Area Maintenance, Maintenance Structure, Security, Trash, Water
    • Association name: The National Condominiums
    Other fees
    • Condo and coop fee: $550 monthly

    Other

    Other facts
    • Listing agreement: Exclusive Agency
    • Listing terms: Cash,Conventional,Lease Purchase
    • Ownership: Condominium

    Price history

    DateEventPrice
    6/23/2025Sold$445,000-6.3%$452/sqft
    Source: Bright MLS #PAPH2473696 Report a problem
    6/10/2025Pending sale$475,000$483/sqft
    Source: Bright MLS #PAPH2473696 Report a problem
    5/3/2025Listed for sale$475,000$483/sqft
    Source: Bright MLS #PAPH2473696 Report a problem

    Public tax history

    Tax history is unavailable.

    Neighborhood: Old City

    Nearby schools

    GreatSchools rating
    Schools provided by the listing agent
    • District: Philadelphia City

    Source: Bright MLS. This data may not be complete. We recommend contacting the local school district to confirm school assignments for this home.

    Get a cash offer in 3 minutes
    Find out how much your home could sell for in as little as 3 minutes with a no-obligation cash offer.
    Estimated market value
    $452,700
    Get a cash offer in 3 minutes
    Find out how much your home could sell for in as little as 3 minutes with a no-obligation cash offer.
    Estimated market value
    $452,700