Welcome to Old Town Arlington — a vibrant, walkable community full of charm and convenience. This nine-year-young, original-owner home offers 3 bedrooms, 2.5 baths, and an inviting covered front porch. The spacious primary suite is a standout, featuring a private balcony, full bath, and walk-in closet. Enjoy the open-concept great room with laminate hardwood flooring, and a well-appointed kitchen with stainless steel appliances and granite countertops. The fully fenced backyard connects to a two-car detached garage with alley access. Just blocks from the community garden and local amenities.
Sold
Listed by: John L. Scott Everett • Linda Koon
Bought with: RE/MAX Gateway
$605,000
113 N Lenore Ave, Arlington, WA 98223
3beds
1,778sqft
Single Family Residence
Built in 2016
6,534 Square Feet Lot
$594,200 Zestimate®
$340/sqft
$3,061 Estimated rent
Home value
$594,200
$553,000 - $636,000
$3,061/mo
Zestimate® history
Owner options
List your home for rent
$3,061/mo
Rent Zestimate®
Find your next renter with Zillow Rental Manager. Plus, with online applications, you can quickly screen prospective tenants – for free.
$3,061/mo
Rent Zestimate®
Refinance and save
$3,699/mo
Est. payment
Refinancing to a lower rate could help reduce your monthly payments and save thousands over the life of the loan.
$3,699/mo
Est. payment
Explore your selling options
Work with a Zillow partner agent
Leverage their expertise and Zillow's premium Showcase listings to get your home seen by more buyers.
Get startedList with your own agent
Get your home in front of millions of buyers by listing it on Zillow.
Learn how to do itSell it yourself
Take full control of how buyers see your home on Zillow by listing For Sale by Owner (FSBO).
List your homeWhat's special
Private balconyWell-appointed kitchenTwo-car detached garageSpacious primary suiteLaminate hardwood flooringOpen-concept great roomAlley access
Zillow last checked:
Listing updated:
Listed by:
Linda Koon,
John L. Scott Everett
Bought with:
Shane Servoss, 22035222
RE/MAX Gateway
Source: NWMLS as distributed by MLS GRID,MLS#: 2428231
Facts & features
Interior
Bedrooms & bathrooms
- Bedrooms: 3
- Bathrooms: 3
- Full bathrooms: 2
- 1/2 bathrooms: 1
- Main level bathrooms: 1
Primary bedroom
- Level: Second
Bathroom full
- Level: Second
Dining room
- Level: Main
Entry hall
- Level: Main
Living room
- Level: Main
Utility room
- Level: Second
Heating
- Fireplace, Forced Air, Electric, Natural Gas
Cooling
- Has cooling: Yes
Appliances
- Included: Dishwasher, Dryer, Microwave, Refrigerator, Stove(s)/Range(s), Washer, Dishwasher(s), Dryer(s), Microwave(s), Refrigerator(s), Washer(s), Water Heater: Electric, Water Heater Location: Pantry
Features
- Bath Off Primary, Ceiling Fan(s), Dining Room, Pantry
- Flooring: Laminate, Vinyl, Carpet
- Windows: Dbl Pane/Storm Window
- Basement: None
- Number of fireplaces: 1
- Fireplace features: Gas, Lower Level: 1, Fireplace
Interior area
- Total structure area: 1,778
- Total interior livable area: 1,778 sqft
Property
Parking
- Total spaces: 2
- Parking features: Detached Garage, Off Street
- Has garage: Yes
- Covered spaces: 2
Features
- Levels: Two
- Stories: 2
- Entry location: Main
- Patio & porch: Bath Off Primary, Ceiling Fan(s), Dbl Pane/Storm Window, Dining Room, Fireplace, Pantry, Vaulted Ceiling(s), Walk-In Closet(s), Water Heater
- Has view: Yes
- View description: Territorial
Lot
- Size: 6,534 Square Feet
- Dimensions: 120 x 52 +/-
- Features: Curbs, Paved, Sidewalk, Cable TV, Deck, Fenced-Fully, Gas Available, High Speed Internet, Patio
- Topography: Level,Sloped
Details
- Parcel number: 00455400700701
- Zoning: OTRD
- Zoning description: Jurisdiction: City
- Special conditions: Standard
Construction
Type & style
- Home type: SingleFamily
- Architectural style: 2 Story
- Property subtype: Single Family Residence
Materials
- Cement Planked, Cement Plank
- Foundation: Poured Concrete
- Roof: Composition
Condition
- Good
- Year built: 2016
Utilities & green energy
- Electric: Company: Snohomish County PUD
- Sewer: Sewer Connected, Company: City of Arlington
- Water: Public, Company: City of Arlington
- Utilities for property: X-Finity, X-Finity
Community & HOA
Community
- Subdivision: Arlington
Location
- Region: Arlington
Financial & listing details
- Price per square foot: $340/sqft
- Tax assessed value: $589,400
- Annual tax amount: $5,122
- Date on market: 1/10/2026
- Cumulative days on market: 193 days
- Listing terms: Conventional,FHA,VA Loan
- Inclusions: Dishwasher(s), Dryer(s), Microwave(s), Refrigerator(s), Stove(s)/Range(s), Washer(s)
Price history
| Date | Event | Price |
|---|---|---|
| 4/6/2026 | Sold | $605,000+0.8%$340/sqft |
Source:  NWMLS as distributed by MLS GRID #2428231 Report a problem NWMLS as distributed by MLS GRID #2428231 Report a problem | ||
| 3/4/2026 | Pending sale | $599,950$337/sqft |
Source: NWMLS as distributed by MLS GRID #2428231 Report a problem | ||
| 2/19/2026 | Listed for sale | $599,950$337/sqft |
Source: NWMLS as distributed by MLS GRID #2428231 Report a problem | ||
| 1/13/2026 | Pending sale | $599,950$337/sqft |
Source: NWMLS as distributed by MLS GRID #2428231 Report a problem | ||
| 1/3/2026 | Listed for sale | $599,950$337/sqft |
Source: NWMLS as distributed by MLS GRID #2428231 Report a problem | ||
| 12/30/2025 | Pending sale | $599,950$337/sqft |
Source: NWMLS as distributed by MLS GRID #2428231 Report a problem | ||
| 12/6/2025 | Listed for sale | $599,950$337/sqft |
Source: NWMLS as distributed by MLS GRID #2428231 Report a problem | ||
| 11/12/2025 | Pending sale | $599,950$337/sqft |
Source: NWMLS as distributed by MLS GRID #2428231 Report a problem | ||
| 10/30/2025 | Price change | $599,950-3.2%$337/sqft |
Source: NWMLS as distributed by MLS GRID #2428231 Report a problem | ||
| 9/4/2025 | Listed for sale | $619,950+90.2%$349/sqft |
Source: NWMLS as distributed by MLS GRID #2428231 Report a problem | ||
| 3/10/2017 | Sold | $326,000$183/sqft |
Source: NWMLS as distributed by MLS GRID #1059897 Report a problem | ||
Public tax history
| Year | Property taxes | Tax assessment |
|---|---|---|
| 2024 | $5,123 +10.3% | $589,400 +9.1% |
| 2023 | $4,644 +10% | $540,300 -1% |
| 2022 | $4,221 +2.5% | $545,800 +23.8% |
| 2021 | $4,118 +12.7% | $440,900 +9.2% |
| 2020 | $3,655 +7.7% | $403,800 +7.7% |
| 2019 | $3,394 | $375,000 +5.9% |
| 2018 | -- | $354,000 |
Find assessor info on the county website
Neighborhood: Old Town
Nearby homes
- $485,0002 bd1 ba714 sqft139 N Lenore Ave, Arlington, WA 98223Pending

- $560,0004 bd2 ba1.7k sqft205 N Lenore Ave, Arlington, WA 98223Sold

- $519,7003 bd2 ba1.3k sqft121 Gifford Ave, Arlington, WA 98223Off Market
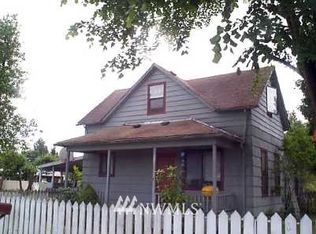
- $725,0003 bd3 ba2.2k sqft131 French Ave, Arlington, WA 98223Sold
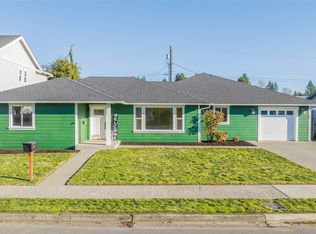
- $485,0004 bd2 ba1.9k sqft139 N Gifford Ave, Arlington, WA 98223Sold
- $498,1003 bd2 ba1.1k sqft213 Lenore Ave, Arlington, WA 98223Off Market
- $647,1003 bd1 ba1.2k sqft118 French Ave, Arlington, WA 98223Off Market
- $639,9504 bd3 ba2.1k sqft124 N Washington Ave, Arlington, WA 98223Sold
Nearby schools
GreatSchools rating
- 6/10Presidents Elementary SchoolGrades: PK-5Distance: 0.2 mi
- 6/10Haller Middle SchoolGrades: 6-8Distance: 0.1 mi
- 8/10Arlington High SchoolGrades: 9-12Distance: 1.8 mi


Get pre-qualified for a loan
At Zillow Home Loans, we can pre-qualify you in as little as 5 minutes with no impact to your credit score.An equal housing lender. NMLS #10287.
- Washington
- Snohomish County
- Arlington
- 98223
- Old Town
- 113 N Lenore Ave
Nearby cities
Nearby neighborhoods
Nearby zip codes
Other Arlington Topics
