Stunning Downtown Arlington Rambler! Almost completely taken down in 2016 then built back bigger with all the finest features. Spacious and open with an abundance of natural light. High ceilings, real hardwood floors, gas fireplace, and all on one level! Two primary bedrooms with a third bedroom/home office. Open Kitchen with massive slab granite island, upgraded appliances and loaded with storage. 2016 forced air heat system plus air conditioning, upgraded electrical and a water softener. Double lot with fully fenced back yard. Slab patio, 2016 roof, two outbuildings both with electricity. Exterior hot and cold water plus 220 amp outlet wired for generator. Fantastic location, close to schools, downtown and the Centennial Trail.
Sold
Listed by: John L. Scott Snohomish • Jill Mutcheson
Bought with: RE/MAX Elite
$725,000
131 French Avenue, Arlington, WA 98223
3beds
2,230sqft
Single Family Residence
Built in 1954
9,147 Square Feet Lot
$638,700 Zestimate®
$325/sqft
$3,161 Estimated rent
Home value
$638,700
$581,000 - $696,000
$3,161/mo
Zestimate® history
Owner options
List your home for rent
$3,161/mo
Rent Zestimate®
Find your next renter with Zillow Rental Manager. Plus, with online applications, you can quickly screen prospective tenants – for free.
$3,161/mo
Rent Zestimate®
Refinance and save
$4,433/mo
Est. payment
Refinancing to a lower rate could help reduce your monthly payments and save thousands over the life of the loan.
$4,433/mo
Est. payment
Explore your selling options
Work with a Zillow partner agent
Leverage their expertise and Zillow's premium Showcase listings to get your home seen by more buyers.
Get startedList with your own agent
Get your home in front of millions of buyers by listing it on Zillow.
Learn how to do itSell it yourself
Take full control of how buyers see your home on Zillow by listing For Sale by Owner (FSBO).
List your homeWhat's special
Zillow last checked:
Listing updated:
Listed by:
Jill Mutcheson,
John L. Scott Snohomish
Bought with:
Brittany Allen, 21028997
RE/MAX Elite
Source: NWMLS as distributed by MLS GRID,MLS#: 2182572
Facts & features
Interior
Bedrooms & bathrooms
- Bedrooms: 3
- Bathrooms: 3
- Full bathrooms: 1
- 3/4 bathrooms: 1
- 1/2 bathrooms: 1
- Main level bedrooms: 3
Heating
- Fireplace, Forced Air, Electric, Natural Gas
Cooling
- Has cooling: Yes
Appliances
- Included: Dishwasher_, Dryer, GarbageDisposal_, Microwave_, Refrigerator_, StoveRange_, Washer, Dishwasher, Garbage Disposal, Microwave, Refrigerator, StoveRange, Water Heater: Gas 50 Gallon, Water Heater Location: Garage
Features
- Bath Off Primary, Dining Room
- Flooring: Hardwood, Laminate, Carpet
- Doors: French Doors
- Windows: Double Pane/Storm Window
- Basement: None
- Number of fireplaces: 1
- Fireplace features: Electric, Gas, Main Level: 1, Fireplace
Interior area
- Total structure area: 2,230
- Total interior livable area: 2,230 sqft
Property
Parking
- Total spaces: 1
- Parking features: Driveway, Attached Garage, Off Street
- Attached garage spaces: 1
Features
- Levels: One
- Stories: 1
- Entry location: Main
- Patio & porch: Hardwood, Laminate Tile, Wall to Wall Carpet, Second Primary Bedroom, Bath Off Primary, Double Pane/Storm Window, Dining Room, French Doors, Wired for Generator, Fireplace, Water Heater
Lot
- Size: 9,147 Square Feet
- Features: Curbs, Paved, Sidewalk, Fenced-Fully, High Speed Internet, Outbuildings, Patio
- Topography: Level
- Residential vegetation: Garden Space
Details
- Parcel number: 0455400800300
- Zoning description: Jurisdiction: City
- Special conditions: See Remarks
- Other equipment: Wired for Generator
Construction
Type & style
- Home type: SingleFamily
- Architectural style: 1 Story
- Property subtype: Single Family Residence
Materials
- Wood Products
- Foundation: Poured Concrete
- Roof: Composition
Condition
- Very Good
- Year built: 1954
- Major remodel year: 2016
Utilities & green energy
- Electric: Company: PUD
- Sewer: Sewer Connected, Company: City of Arlington
- Water: Public, Company: City of Arlington
- Utilities for property: Xfinity, Xfinity
Community & HOA
Community
- Features: Park, Playground, Trail(s)
- Subdivision: Arlington
Location
- Region: Arlington
Financial & listing details
- Price per square foot: $325/sqft
- Annual tax amount: $4,958
- Date on market: 12/17/2023
- Cumulative days on market: 948 days
- Listing terms: Conventional
- Inclusions: Dishwasher, Dryer, GarbageDisposal, Microwave, Refrigerator, StoveRange, Washer
Price history
| Date | Event | Price |
|---|---|---|
| 12/22/2023 | Sold | $725,000$325/sqft |
Source:  NWMLS as distributed by MLS GRID #2182572 Report a problem NWMLS as distributed by MLS GRID #2182572 Report a problem | ||
| 12/4/2023 | Pending sale | $725,000$325/sqft |
Source: NWMLS as distributed by MLS GRID #2182572 Report a problem | ||
| 11/29/2023 | Listed for sale | $725,000+208.5%$325/sqft |
Source: NWMLS as distributed by MLS GRID #2182572 Report a problem | ||
| 3/16/2015 | Sold | $235,000$105/sqft |
Source: NWMLS as distributed by MLS GRID #741260 Report a problem | ||
Public tax history
Tax history is unavailable.
Neighborhood: Old Town
Nearby homes
- $606,1004 bd-- ba2k sqft130 N French Ave, Arlington, WA 98223Off Market
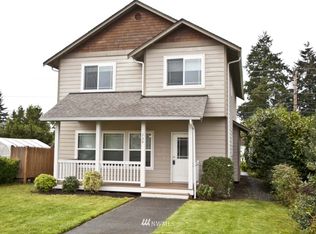
- $625,0003 bd3 ba2.2k sqft114 N French Ave, Arlington, WA 98223Sold

- $485,0002 bd1 ba714 sqft139 N Lenore Ave, Arlington, WA 98223Pending

- $605,0003 bd3 ba1.7k sqft113 N Lenore Ave, Arlington, WA 98223Sold

- $560,0004 bd2 ba1.7k sqft205 N Lenore Ave, Arlington, WA 98223Sold
- $636,1003 bd1 ba1.2k sqft118 French Ave, Arlington, WA 98223Off Market
- $466,5003 bd1 ba1.4k sqft402 E 1st St, Arlington, WA 98223Off Market
- $498,1003 bd2 ba1.1k sqft213 Lenore Ave, Arlington, WA 98223Off Market
Nearby schools
GreatSchools rating
- 6/10Presidents Elementary SchoolGrades: PK-5Distance: 0.2 mi
- 6/10Haller Middle SchoolGrades: 6-8Distance: 0.2 mi
- 8/10Arlington High SchoolGrades: 9-12Distance: 1.8 mi
Schools provided by the listing agent
- High: Arlington High
Source: NWMLS as distributed by MLS GRID. This data may not be complete. We recommend contacting the local school district to confirm school assignments for this home.


Get pre-qualified for a loan
At Zillow Home Loans, we can pre-qualify you in as little as 5 minutes with no impact to your credit score.An equal housing lender. NMLS #10287.
- Washington
- Snohomish County
- Arlington
- 98223
- Old Town
- 131 French Avenue
Nearby cities
Nearby neighborhoods
Nearby zip codes
Other Arlington Topics
