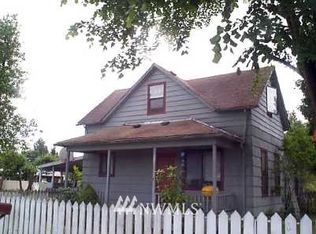
This Arlington charmer offers the kind of comfort and character that’s hard to find. Natural light fills the inviting living spaces, while thoughtful updates throughout give the home a fresh, polished feel without losing its warmth. Recent improvements include new LVP flooring, quartz countertops, stainless steel appliances, and a beautifully designed bathroom. Step outside to a spacious private backyard with room to entertain, garden, relax, or simply enjoy the peaceful setting. The oversized 2-car garage/shop is a standout feature with endless potential for storage, hobbies, projects, or extra workspace. A move-in ready home with personality, functionality, and space to spread out.
Pending
Listed by: Pellego, Inc. • Nikita Krivorak
$485,000
139 N Lenore Avenue, Arlington, WA 98223
2beds
714sqft
:
Get pre-qualified$2,960/mo
Single Family Residence
Built in 1924
4,356 Square Feet Lot
$485,900 Zestimate®
$679/sqft
$-- HOA
What's special
Spacious private backyardNew lvp flooringInviting living spacesBeautifully designed bathroomStainless steel appliancesQuartz countertops
- 62 days |
- 388 |
- 24 |
Zillow last checked:
Listing updated:
Listed by:
Nikita Krivorak,
Pellego, Inc.,
Paul Ross,
Pellego, Inc.
Source: NWMLS as distributed by MLS GRID,MLS#: 2528364
Facts & features
Interior
Bedrooms & bathrooms
- Bedrooms: 2
- Bathrooms: 1
- Full bathrooms: 1
- Main level bathrooms: 1
- Main level bedrooms: 2
Bedroom
- Level: Main
Bedroom
- Level: Main
Bathroom full
- Level: Main
Heating
- Wall Furnace, Electric
Cooling
- None
Appliances
- Included: Dishwasher, Refrigerator, Stove(s)/Range(s), Dishwasher(s), Refrigerator(s)
Features
- Flooring: Vinyl, Carpet
- Has fireplace: No
Interior area
- Total structure area: 714
- Total interior livable area: 714 sqft
Property
Parking
- Total spaces: 2
- Parking features: Detached Garage
- Has garage: Yes
- Covered spaces: 2
Features
- Levels: One
- Stories: 1
- Has view: Yes
- View description: Territorial
Lot
- Size: 4,356 Square Feet
- Features: Shop
- Topography: Level
Details
- Parcel number: 00455400700100
- Zoning: OTRD
- Zoning description: Jurisdiction: City
- Special conditions: Standard
Construction
Type & style
- Home type: SingleFamily
- Architectural style: 1 Story
- Property subtype: Single Family Residence
Materials
- Wood Siding
- Roof: Composition
Condition
- Year built: 1924
Utilities & green energy
- Electric: Company: Snohomish County PUD
- Sewer: Sewer Connected, Company: City of Arlington
- Water: Public, Company: City of Arlington
Community & HOA
Community
- Subdivision: Arlington
Location
- Region: Arlington
Financial & listing details
- Price per square foot: $679/sqft
- Tax assessed value: $339,700
- Annual tax amount: $2,957
- Date on market: 6/4/2026
- Cumulative days on market: 50 days
- Listing terms: Conventional,FHA,VA Loan
- Inclusions: Dishwasher(s), Refrigerator(s), Stove(s)/Range(s)
Estimated market value
$485,900
$462,000 - $510,000
$2,208/mo
Price history
| Date | Event | Price |
|---|---|---|
| 7/7/2026 | Pending sale | $485,000$679/sqft |
Source:  NWMLS as distributed by MLS GRID #2528364 Report a problem NWMLS as distributed by MLS GRID #2528364 Report a problem | ||
| 6/23/2026 | Listed for sale | $485,000$679/sqft |
Source: NWMLS as distributed by MLS GRID #2528364 Report a problem | ||
| 6/17/2026 | Pending sale | $485,000$679/sqft |
Source: NWMLS as distributed by MLS GRID #2528364 Report a problem | ||
| 5/22/2026 | Listed for sale | $485,000+106.4%$679/sqft |
Source: NWMLS as distributed by MLS GRID #2528364 Report a problem | ||
| 4/17/2026 | Sold | $235,000+221.9%$329/sqft |
Source: Public Record Report a problem | ||
| 12/13/1996 | Sold | $73,000$102/sqft |
Source: Public Record Report a problem | ||
Public tax history
| Year | Property taxes | Tax assessment |
|---|---|---|
| 2024 | $2,957 +13.7% | $339,700 +12.4% |
| 2023 | $2,601 +5.3% | $302,100 -5.3% |
| 2022 | $2,470 +4.2% | $318,900 +25.8% |
| 2021 | $2,371 +17.4% | $253,500 +13.8% |
| 2020 | $2,020 +9.7% | $222,800 +9.7% |
| 2019 | $1,842 | $203,100 +8.1% |
| 2018 | -- | $187,800 +30.1% |
| 2017 | $1,958 +24.2% | $144,400 +10.4% |
| 2016 | $1,576 | $130,800 +5.3% |
| 2015 | $1,576 +33.6% | $124,200 +35.1% |
| 2013 | $1,180 | $91,900 |
| 2012 | -- | -- |
| 2011 | -- | -- |
| 2010 | -- | -- |
| 2009 | -- | -- |
| 2008 | -- | -- |
| 2007 | -- | -- |
| 2002 | -- | -- |
| 2001 | $950 +24.7% | $96,600 +40% |
| 2000 | $762 | $69,000 |
Find assessor info on the county website
Monthly payment
Est. payment
Payment breakdown
Explore the cost of this home by adjusting the details. Changes won't be saved.Climate risks
Neighborhood: Old Town
Nearby schools
GreatSchools rating
- 6/10Presidents Elementary SchoolGrades: PK-5Distance: 0.1 mi
- 6/10Haller Middle SchoolGrades: 6-8Distance: 0.1 mi
- 8/10Arlington High SchoolGrades: 9-12Distance: 1.8 mi
- $560,0004 bd2 ba1.7k sqft205 N Lenore Ave, Arlington, WA 98223Sold

- $498,1003 bd2 ba1.1k sqft213 Lenore Ave, Arlington, WA 98223Off Market

- $605,0003 bd3 ba1.7k sqft113 N Lenore Ave, Arlington, WA 98223Sold

- $516,6003 bd2 ba1.3k sqft121 Gifford Ave, Arlington, WA 98223Off Market
- $597,7003 bd3 ba1.6k sqft220 Gifford Ave, Arlington, WA 98223Off Market
- $485,0004 bd2 ba1.9k sqft139 N Gifford Ave, Arlington, WA 98223Sold
- $725,0003 bd3 ba2.2k sqft131 French Ave, Arlington, WA 98223Sold
- $328,0009,147.6 Square Feet236 N Gifford Ave, Arlington, WA 98223Sold
A local agent can set up tours, give advice and negotiate with sellers.
Similar homes
- $399,0002 bd1 ba646 sqft30710 223rd Avenue NE, Arlington, WA 98223Active
 MLS ID #2557390, Kimberly Whitehead. NWMLS as distributed by MLS GRID
 - $475,0003 bd2 ba1k sqftBerry Farm 2 Condo, Marysville, WA 98271Active
 MLS ID #2556921, Kari A. Osborn. NWMLS as distributed by MLS GRID
 - $484,9003 bd1 ba922 sqftLakewood Commons, Marysville, WA 98271Active
 MLS ID #2538840, Ricardo Rincon. NWMLS as distributed by MLS GRID
 - $549,9502 bd2 ba796 sqftHillman's Lake Ki Waterfront Add., Arlington, WA 98223Active
 MLS ID #2527576, Jennifer J. Summa. NWMLS as distributed by MLS GRID
 - $499,0002 bd1 ba1k sqft22205 S Forest Loop, Granite Falls, WA 98252ActiveMLS ID #2553042, Stacy LaCount. NWMLS as distributed by MLS GRID
- $549,0003 bd2 ba1k sqftMeadowcreek Park West, Marysville, WA 98271ActiveMLS ID #2549840, Brooke Bendzak. NWMLS as distributed by MLS GRID
- $500,0003 bd1 ba832 sqft9020 13th ST NE, Lake Stevens, WA 98258ActiveMLS ID #2534045, Tristan Smith. NWMLS as distributed by MLS GRID
- $499,9952 bd1 ba1k sqft402 W Galena Street, Granite Falls, WA 98252ActiveMLS ID #2556193, Robert Gadbois. NWMLS as distributed by MLS GRID
- $499,9502 bd1 ba771 sqft1624 Pine Street, A Condominium, Everett, WA 98201ActiveMLS ID #2535274, Dominique G. Ruybal. NWMLS as distributed by MLS GRID
- $457,0002 bd1 ba600 sqft12 B Port Susan Drive, Hat Island, WA 98206ActiveMLS ID #2553526, Paula Bafaro. NWMLS as distributed by MLS GRID
- $535,0002 bd1 ba714 sqftEverett, Everett, WA 98201ActiveMLS ID #2540353, Bill Townsend. NWMLS as distributed by MLS GRID
- $--3 bd2 ba1k sqft5318 101st Pl NE, Marysville, WA 98270AuctionAuction.com 2
- $498,0002 bd1 ba667 sqft6412 79th Place NE, Marysville, WA 98270ActiveMLS ID #2515107, Gerald L. McClinton. NWMLS as distributed by MLS GRID
- $465,0002 bd1 ba988 sqftMiller Addition, Marysville, WA 98270ActiveMLS ID #2523611, Lisa Lobaugh. NWMLS as distributed by MLS GRID
- from $486,9902 bd2 ba1k sqftElm Plan, Hummingbird Crossing Villas, Marysville, WA 98271New ConstructionPulte
- $510,0002 bd1 ba936 sqftSaint Nicholas Add To Everett, Everett, WA 98201ActiveMLS ID #2496806, Erin Clayton. NWMLS as distributed by MLS GRID
- $520,0003 bd1 ba1k sqft7631 273rd Street NW, Stanwood, WA 98292ActiveMLS ID #2550362, Zachary Taylor. NWMLS as distributed by MLS GRID
- $532,5003 bd2 ba908 sqft7713 63rd Street NE, Marysville, WA 98270ActiveMLS ID #2519508, Nickole Ramsey. NWMLS as distributed by MLS GRID
- $449,0002 bd2 ba1k sqft1809 21st Street, Everett, WA 98201ActiveMLS ID #2477864, Alicia Brown. NWMLS as distributed by MLS GRID
- $498,0002 bd1 ba900 sqft9 I Hat Island Walk, Hat Island, WA 98206ActiveMLS ID #2540799, Paula Bafaro. NWMLS as distributed by MLS GRID
