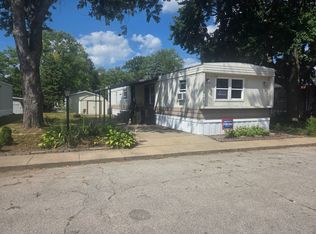
Affordable living meets modern updates in Oaklawn Mobile Estates, just outside of Morton! This beautifully refreshed 2-bedroom, 2-bath Skyline home is ready for its next owner! Step inside to find a bright, inviting interior featuring fresh paint, waterproof laminate flooring, updated lighting, and ceiling fans throughout. The spacious layout offers comfortable everyday living, while recent improvements provide added peace of mind. Enjoy new windows installed in 2026, updated bathroom fixtures, newer vinyl flooring, and updated A/C and furnace components. The rolled roof, gutters, downspouts, and gutter guards were updated in 2024. All appliances stay, including the washer and dryer, making your move that much easier! Outside, a covered carport and metal storage shed provide convenient parking and extra storage. Located in the desirable Morton School District, this home offers an opportunity to enjoy affordable living without sacrificing comfort or convenience. Monthly lot rent is $619, plus approximately $90 for water, sewer, and trash. Park approval and background check required prior to purchase. Move right in and make this charming home your own!
Pending
$29,900
113 Poplar Dr, Morton, IL 61550
2beds
--sqft
Manufactured Home
Built in 1991
-- sqft lot
$-- Zestimate®
$--/sqft
$-- HOA
What's special
Updated bathroom fixturesMetal storage shedFresh paintBright inviting interiorSpacious layoutCovered carportUpdated lighting
- 27 days
- 664
- 31
Zillow last checked:
Listing updated:
Listed by:
Lisa Inman 309-472-4627,
Move Smart Realty,
Donna S Jones Craig,
Move Smart Realty
Source: RMLS Alliance as distributed by MLS GRID,MLS#: PA1270231 Originating MLS: Peoria Area Association of Realtors
Originating MLS: Peoria Area Association of Realtors
Facts & features
Interior
Bedrooms & bathrooms
- Bedrooms: 2
- Bathrooms: 2
- Full bathrooms: 2
Bedroom 1
- Level: Main
- Dimensions: 13ft 0in x 11ft 0in
Bedroom 2
- Level: Main
- Dimensions: 13ft 0in x 11ft 0in
Kitchen
- Level: Main
- Dimensions: 11ft 0in x 13ft 0in
Living room
- Level: Main
- Dimensions: 18ft 0in x 13ft 0in
Main level
- Area: 924
Heating
- Forced Air
Appliances
- Included: Dryer, Microwave, Range, Refrigerator, Washer, Electric Water Heater
Features
- Ceiling Fan(s)
- Windows: Window Treatments, Blinds
- Basement: None
Property
Parking
- Parking features: Carport, On Street
- Has carport: Yes
- Has uncovered spaces: Yes
Features
- Park: Oak Lawn Estates
Lot
- Features: Level
Construction
Type & style
- Home type: MobileManufactured
- Property subtype: Manufactured Home
Materials
- Steel Siding
- Roof: Other
Condition
- Year built: 1991
Details
- Builder model: Colony Ma
Utilities & green energy
- Sewer: Public Sewer
- Water: Public
Community & HOA
Location
- Region: Morton
Financial & listing details
- Annual tax amount: $63
- Date on market: 9/16/2026
- Cumulative days on market: 27 days
Estimated market value
Not available
Estimated sales range
Not available
Not available
Price history
| Date | Event | Price |
|---|---|---|
| 10/3/2026 | Pending sale | $29,900 |
Source:  RMLS Alliance as distributed by MLS GRID #PA1270231 Report a problem RMLS Alliance as distributed by MLS GRID #PA1270231 Report a problem | ||
| 9/16/2026 | Listed for sale | $29,900+114.3% |
Source: RMLS Alliance as distributed by MLS GRID #PA1270231 Report a problem | ||
| 5/1/2009 | Listing removed | $13,950 |
Source: Listhub #1102209 Report a problem | ||
| 12/14/2008 | Price change | $13,950-12.5% |
Source: Listhub #1102209 Report a problem | ||
| 9/13/2008 | Listed for sale | $15,950 |
Source: Listhub #1102209 Report a problem | ||
Public tax history
Tax history is unavailable.
Monthly payment
Climate risks
Neighborhood: 61550
Nearby schools
Schools provided by the listing agent
- High: Morton
Source: RMLS Alliance as distributed by MLS GRID. This data may not be complete. We recommend contacting the local school district to confirm school assignments for this home.


Similar homes
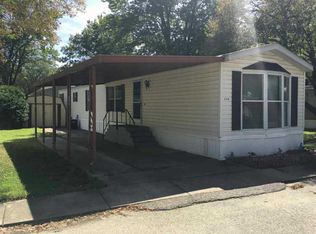
- $38,0003 bd2 ba-- sqft205 White Oak Dr, Morton, IL 61550For Sale
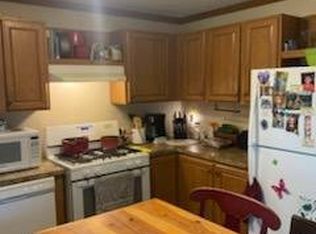 MLS ID #11970143, Nicole Whittimore, Oak Lawn Estates. My State MLS
 - $44,0002 bd1 ba-- sqft114 E Sassafras Dr, Morton, IL 61550For Sale
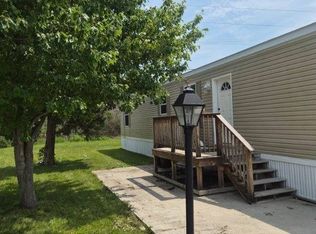 MLS ID #12004128, Nicole Whittimore, Oak Lawn Estates. My State MLS
 - $35,0003 bd2 ba1.4k sqft4511 W Crabtree Ct, Peoria, IL 61604For Sale

 MLS ID #PA1270054, Jacinta Axelson, eXp Realty. RMLS Alliance as distributed by MLS GRID
 - $32,5003 bd1 ba1.1k sqft22 Park Dr, North Pekin, IL 61554Auction
 Xome
Xome - $26,9002 bd1 ba1k sqft1415-1417 S Greenlawn Ave, Peoria, IL 61605For SaleMLS ID #PA1270048, Pam J Mason, Century 21 Lincoln National Re. RMLS Alliance as distributed by MLS GRID
- $28,0003 bd1 ba1k sqft907 E Virginia Ave, Peoria, IL 61603For SaleMLS ID #PA1270222, Sandy Salvati, eXp Realty. RMLS Alliance as distributed by MLS GRID
- $29,9003 bd1 ba1.4k sqft723 E Behrends Ave, Peoria, IL 61603For SaleMLS ID #PA1265757, Adam J Merrick, Adam Merrick Real Estate. RMLS Alliance as distributed by MLS GRID
- $27,9003 bd2 ba1.1k sqft113 NE Rock Island Ave, Peoria, IL 61603For SaleMLS ID #PA1267820, Nate Thomas, RE/MAX Traders Unlimited. RMLS Alliance as distributed by MLS GRID
- $27,9002 bd1 ba714 sqft2514 NE Monroe St, Peoria, IL 61603For SaleMLS ID #PA1265902, Adam J Merrick, Adam Merrick Real Estate. RMLS Alliance as distributed by MLS GRID
- $34,9003 bd2 ba1.5k sqft1026 W Columbia Ter, Peoria, IL 61606For SaleMLS ID #PA1270705, Adam J Merrick, Adam Merrick Real Estate. RMLS Alliance as distributed by MLS GRID
- $35,0003 bd1 ba1k sqft521 NE Rock Island Ave, Peoria, IL 61603For SaleMLS ID #PA1269182, Andrew Santiago, Jim Maloof Realty, Inc.. RMLS Alliance as distributed by MLS GRID
- $33,9003 bd2 ba1.9k sqft111 E Arcadia Ave, Peoria, IL 61603For SaleMLS ID #PA1268201, Adam J Merrick, Adam Merrick Real Estate. RMLS Alliance as distributed by MLS GRID
- $34,9002 bd1 ba576 sqft2327 N Flora Ave, Peoria, IL 61604For SaleMLS ID #PA1270392, Adam J Merrick, Adam Merrick Real Estate. RMLS Alliance as distributed by MLS GRID
- $33,9002 bd1 ba660 sqft3300 NE Madison Ave, Peoria, IL 61603For SaleMLS ID #PA1265904, Adam J Merrick, Adam Merrick Real Estate. RMLS Alliance as distributed by MLS GRID
- $34,0003 bd1 ba986 sqft1214 W Howett St, Peoria, IL 61605For SaleMLS ID #PA1269235, Dakota Rogy, eXp Realty. RMLS Alliance as distributed by MLS GRID
- $24,9002 bd1 ba1.1k sqft2702 NE Madison Ave, Peoria, IL 61603For SaleMLS ID #PA1265900, Adam J Merrick, Adam Merrick Real Estate. RMLS Alliance as distributed by MLS GRID
- $35,0003 bd1 ba980 sqft920 S Matthew St, Peoria, IL 61605For SaleMLS ID #PA1269040, Josh Graham, RE/MAX Traders Unlimited. RMLS Alliance as distributed by MLS GRID
