Skip main navigation
Off market
  • Price Unknown

    113 Puget St, Barrie, ON L4M 4N6

    3beds
    1,463sqft
    Single Family Residence
    Built in ----
    -- sqft lot
    $-- Zestimate®
    C$--/sqft
    C$2,535 Estimated rent

    Home value

    Not available

    Estimated sales range

    Not available

    Not available

    Loading
    Loading...

    Owner options

    List your home for rent

    C$2,535/mo

    Rent Zestimate®

    Find your next renter with Zillow Rental Manager. Plus, with online applications, you can quickly screen prospective tenants – for free.

    Learn more

    C$2,535/mo

    Rent Zestimate®

    Refinance and save

    Refinancing to a lower rate could help reduce your monthly payments and save thousands over the life of the loan.

    See today's rates

    Explore your selling options

    Work with a Zillow partner agent

    Leverage their expertise and Zillow's premium Showcase listings to get your home seen by more buyers.

    Get started

    List with your own agent

    Get your home in front of millions of buyers by listing it on Zillow.

    Learn how to do it

    Sell it yourself

    Take full control of how buyers see your home on Zillow by listing For Sale by Owner (FSBO).

    List your home

    What's special

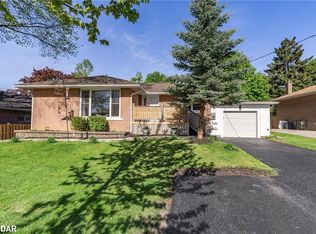
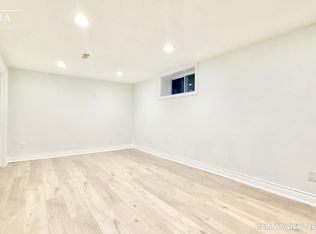
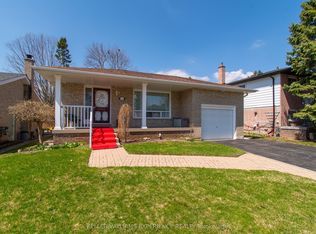
    WOW Is the typical reaction when you step inside this chic, bright & welcoming home situated in Barrie's coveted East End. This residence has something to offer everyone, from the stylish loft with contemporary ambiance to the open-concept entertaining space, don't forget the inviting rec room, perfect for movie nights or hosting events. A variety of renovations have been completed, like the hickory engineered hardwood on the main levels, a fully remodeled 3-pc bath, bsmt floor improvements, kitchen island countertop, the addition of Sunbrella boat canvas sunshades on the deck, fencing, exterior painting, & porch ceiling with LED pot lights, plus more surprises in store! We don't want to reveal all the details just yet; come see this exceptional property on a large beautifully landscaped lot for yourself! It's a rare find, conveniently located close to the hospital within walking distance to the beach, yacht club, scenic trails, downtown, dining/shopping, groceries, schools & more

    This property is off market, which means it's not currently listed for sale or rent on Zillow. This may be different from what's available on other websites or public sources.

    Zillow last checked:

    Source: Century 21 Canada,MLS®#: 40506202MLS Logo

    Facts & features

    Interior

    Bedrooms & bathrooms
    • Bedrooms: 3
    • Bathrooms: 2
    • Full bathrooms: 2
    Heating
    • Has Heating (Unspecified Type)
    Cooling
    • Has cooling: Yes
    Features
    • Basement: yes
    Interior area
    • Total structure area: 1,463
    • Total interior livable area: 1,463 sqft

    Property

    Details
    • Parcel number: 588470011

    Construction

    Type & style
    • Home type: SingleFamily
    • Property subtype: Single Family Residence

    Community & neighborhood

    Location
    • Region: Barrie

    Price history

    DateEventPrice
    8/24/2019Listing removedC$768,700C$525/sqft
    Source: CENTURY 21 B.J. Roth Realty Ltd. #30747582 Report a problem
    7/28/2019Price changeC$768,700-9.6%C$525/sqft
    Source: CENTURY 21 B.J. Roth Realty Ltd. #30747582 Report a problem
    6/26/2019Price changeC$849,900-6.9%C$581/sqft
    Source: CENTURY 21 B.J. Roth Realty Ltd. #30747582 Report a problem
    5/30/2019Listed for saleC$912,700C$624/sqft
    Source: CENTURY 21 B.J. Roth Realty Ltd. #30747582 Report a problem

    Public tax history

    Tax history is unavailable.

    Neighborhood: Codrington

    Nearby schools

    GreatSchools rating

    No schools nearby

    We couldn't find any schools near this home.

    Schools provided by the listing agent
    • Elementary: JOHNSON ST PS, ST MONICA'S CATHOLIC
    • High: EASTVIEW SS, ST JOSEPH'S CATHOLIC

    Source: Century 21 Canada. This data may not be complete. We recommend contacting the local school district to confirm school assignments for this home.