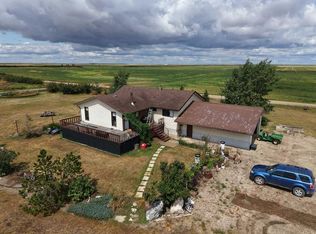
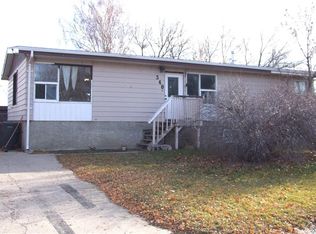
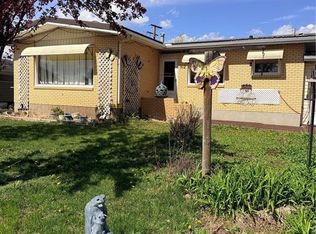
113 Railway Ave is definately a warm and inviting home. This house faces south and looks straight out over the the beautiful Saskatchewan Prairies and showcases the Living Skies. The South facing living room windows are a perfect place to curl up in your favourte chair, drink your coffee and ponder your day ahead. This home has had a complete reno. The Furnace was replaced in December 2025, The Roof was replaced in August of 2025, the 60 gallon water tank is 1 year old. All the windows but 2 have been replaced, the counter tops are new and all the main floor has new luxury vinyl plank flooring. The whole house has been cleaned and totally painted and it sparkles. This property is definately move in ready. The yard is huge and has lots of room to park your RV or if you like build a garage. All measurements are approximate and all information is supplied by the owners and SAMA and can be verified by interested parties. Just one hour from Medicine Hat, Maple Creek and Leader this perfect bungalow could just be the property you are looking for.
Conditional sale
C$98,000
113 Railway AVENUE, Richmound, SK S0N 2E0
2beds
2baths
850sqft
Single Family Residence
Built in 1940
8,450 Square Feet Lot
$-- Zestimate®
C$115/sqft
C$-- HOA
What's special
Warm and inviting homeShowcases the living skies
- 236 days
- 38
- 1
Zillow last checked:
Listing updated:
Listed by:
Pamela Busby,
Royal LePage Wheat Country Realty
Source: Saskatchewan REALTORS® Association,MLS®#: SK026516Originating MLS®#: Saskatchewan REALTORS® Association
Facts & features
Interior
Bedrooms & bathrooms
- Bedrooms: 2
- Bathrooms: 2
Primary bedroom
- Features: Room Floor: Vinyl Plank
- Level: Main
- Dimensions: 11'x11'10"
Bedroom
- Features: Room Floor: Vinyl Plank
- Level: Main
- Dimensions: 11'x10'11"
Other
- Features: Room Floor: Vinyl Plank
- Level: Main
- Area: 32 Square Feet
- Dimensions: 8'x4'
Dining room
- Level: Main
- Dimensions: 10'8"x7'4"
Family room
- Features: Room Floor: Carpet
- Level: Basement
- Dimensions: 19'9"x10'
Foyer
- Level: Main
- Dimensions: 11'5"x7' 10"
Kitchen
- Features: Room Floor: Vinyl Plank
- Level: Main
- Dimensions: 11'x11'10"
Other
- Features: Room Floor: Ceramic Tile
- Level: Basement
- Dimensions: 13'x9'5"
Living room
- Features: Room Floor: Vinyl Plank
- Level: Main
- Dimensions: 11'4"x10'
Utility room
- Features: Room Floor: Concrete
- Level: Basement
- Dimensions: --x--
Heating
- Forced Air, Natural Gas, Furnace Owned
Cooling
- Central Air
Appliances
- Included: Water Heater, Electric Water Heater, Water Softener, Dishwasher Built In, Dryer, Refrigerator, Stove, Washer
Features
- Basement: Partial,Finished,Concrete,Preserved Wood
- Has fireplace: No
Interior area
- Total structure area: 850
- Total interior livable area: 850 sqft
Property
Parking
- Total spaces: 2
- Parking features: 1 Car Detached, RV Access/Parking, Other
- Garage spaces: 1
- Details: Parking Size: 22.0x12.0
Features
- Patio & porch: Deck
- Exterior features: Garden, Lawn Back, Lawn Front
- Frontage length: 65.00
Lot
- Size: 8,450 Square Feet
- Dimensions: 130
- Features: Rectangular Lot
Details
- Additional structures: Shed(s)
Construction
Type & style
- Home type: SingleFamily
- Architectural style: Bungalow
- Property subtype: Single Family Residence
Materials
- Wood Frame, Vinyl Siding
- Roof: Asphalt
Condition
- Year built: 1940
Community & HOA
Location
- Region: Consul
Financial & listing details
- Price per square foot: C$115/sqft
- Annual tax amount: C$1,224
- Date on market: 1/9/2026
- Ownership: Freehold
Price history
| Date | Event | Price |
|---|---|---|
| 1/9/2026 | Listed for sale | C$98,000C$115/sqft |
Source: Saskatchewan REALTORS® Association #SK026516 Report a problem | ||
Public tax history
Tax history is unavailable.
Climate risks
Neighborhood: S0N
Nearby schools
GreatSchools rating
No schools nearby
We couldn't find any schools near this home.