For more information, please click the "More Information" button.
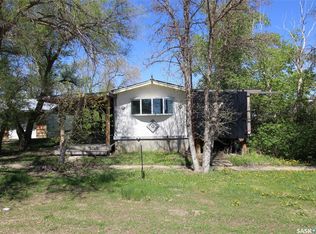
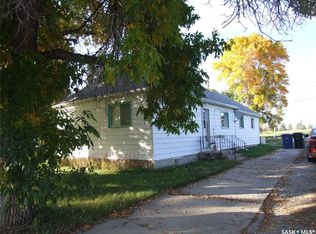
Beautiful single family bungalow. 2 bedroom, 2 bathroom home with upstairs and downstairs kitchen areas. The main floor has 2 bedrooms, 4 piece bathroom, living room, full kitchen and laundry room with washer and dryer. Vinyl flooring throughout. The kitchen has large amount of cupboard space, with stove, fridge, sink and built-in table. The unfinished basement has a kitchen space with stove, sink and fridge, and 3 piece bathroom; all materials for finishing the basement are purchased and in the home. The basement was a 2-bedroom, cold storage room and dry storage rooms, along with large open kitchen and living space. Front entrance into living area and side entrance to basement, making for a suitable rental basement suite. Single vehicle carport and detached garage. There is also a gravel parking pad on the west side of the home. Large fenced in backyard with rainbird sprinkler system installed for the lawn and garden spaces. New windows and front door purchased to be installed. New shingles and furnace in 2020. Located within a 5-minute walk of school, and grocery store. 10-minute walk to the hospital and hockey rink. Leader is located at Hwy junction of 32 and 21 along the south Saskatchewan river valley, an hour from Kindersley, and an hour and a half to Swift current or Medicine hat for city necessities. Amenities include K-12 school, ball diamonds, outdoor swimming pool and slide, senior hockey team, boxing club, school of dance, Beautiful 9-hole grass green golf course, skating and curling rink, hunting and fishing. Not included in price but negotiable option: The 1200 sq ft shop is located on west side of the yard with paved driveway, small office/ reception area with 1/2 bath, 100amp electrical service, 2 overhead doors, ceiling height, open shop space and solar panels. Solar panels power both the shop and home through SaskPower program.
Active
C$260,000
506 1st Avenue W, Leader, SK S0N 1H0
2beds
2baths
1,276sqft
Single Family Residence
Built in 1971
0.48 Acres Lot
$-- Zestimate®
C$204/sqft
C$-- HOA
What's special
Full kitchenVinyl flooring throughoutSide entrance to basementSingle vehicle carportDetached garageLarge fenced in backyard
- 330 days
- 6
- 0
Zillow last checked:
Listing updated:
Listed by:
Darya Pfund,
Easy List Realty
Source: Saskatchewan REALTORS® Association,MLS®#: SK025552Originating MLS®#: Saskatchewan REALTORS Association
Facts & features
Interior
Bedrooms & bathrooms
- Bedrooms: 2
- Bathrooms: 2
Primary bedroom
- Description: Flooring: Plank,Vinyl
- Level: Main
- Dimensions: 10.00 x 14.00
Bedroom
- Description: Flooring: Plank,Vinyl
- Level: Main
- Dimensions: 11.50 x 12.25
Bathroom
- Description: Flooring: Other
- Features: Four Piece Bathroom
- Level: Main
Bathroom
- Description: Flooring: Concrete
- Features: Three Piece Bathroom
- Level: Basement
Kitchen
- Description: Flooring: Plank,Vinyl
- Features: Kitchen/Dining Combo
- Level: Main
- Dimensions: 19.00 x 9.50
Laundry
- Description: Flooring: Plank,Vinyl
- Level: Main
- Dimensions: 8.50 x 11.00
Living room
- Description: Flooring: Plank,Vinyl
- Level: Main
- Dimensions: 14.00 x 16.00
Heating
- Natural Gas
Cooling
- Central Air
Appliances
- Included: Gas Water Heater, Dryer, Refrigerator, Stove, Washer
Features
- Basement: Full,Partially Finished
Interior area
- Total interior livable area: 1,276 sqft
Property
Parking
- Total spaces: 5
- Parking features: Concrete, Covered, Carport, Driveway, Detached, One Car Garage
- Garage spaces: 1
- Has carport: Yes
- Has uncovered spaces: Yes
- Details: Concrete Drive,
Features
- Exterior features: Sprinkler/Irrigation
- Fencing: Fenced
Lot
- Size: 0.48 Acres
- Features: Backs to Greenbelt/Park, Back Yard, Garden, Sprinklers In Ground
Construction
Type & style
- Home type: SingleFamily
- Architectural style: Bungalow
- Property subtype: Single Family Residence
Materials
- Brick, Wood Siding, Wood Frame
- Foundation: Concrete Perimeter
- Roof: Asphalt,Shingle
Condition
- Year built: 1971
Community & HOA
Location
- Region: Leader
Financial & listing details
- Price per square foot: C$204/sqft
- Annual tax amount: C$2,637
- Date on market: 12/11/2025
- Ownership: Freehold
Price history
| Date | Event | Price |
|---|---|---|
| 10/5/2026 | Listed for sale | C$260,000-5.5%C$204/sqft |
Source: Saskatchewan REALTORS® Association #SK025552 Report a problem | ||
| 3/19/2026 | Price change | C$275,000+3.8%C$216/sqft |
Source: Saskatchewan REALTORS® Association #SK025552 Report a problem | ||
| 3/15/2026 | Price change | C$265,000-22.1%C$208/sqft |
Source: Saskatchewan REALTORS® Association #SK025552 Report a problem | ||
| 2/1/2026 | Price change | C$340,000-15%C$266/sqft |
Source: Saskatchewan REALTORS® Association #SK025552 Report a problem | ||
| 12/16/2025 | Price change | C$400,000-4.8%C$313/sqft |
Source: Saskatchewan REALTORS® Association #SK025552 Report a problem | ||
| 12/12/2025 | Listed for sale | C$420,000C$329/sqft |
Source: Saskatchewan REALTORS® Association #SK025552 Report a problem | ||
Public tax history
Tax history is unavailable.
Climate risks
Neighborhood: S0N
Nearby schools
GreatSchools rating
No schools nearby
We couldn't find any schools near this home.
Similar homes
- C$285,0005 bd3 ba1.5k sqft101 3rd Street W, Leader, SK S0N 1H0For Sale
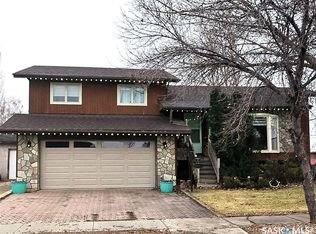 MLS ID #SK052185, Wendylu Johnson, RE/MAX of Swift Current. Saskatchewan REALTORS® Association
- C$285,0004 bd2 ba1.2k sqft301 5th Street W, Leader, SK S0N 1H0For Sale
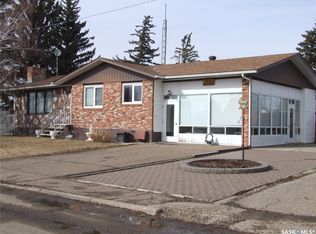 MLS ID #SK031649, Pamela Busby, Royal LePage Wheat Country Realty. Saskatchewan REALTORS® Association
- C$275,0004 bd2 ba1.1k sqft524 1st Street W, Leader, SK S0N 1H0For Sale
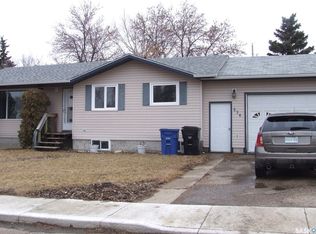 MLS ID #SK032099, Pamela Busby, Royal LePage Wheat Country Realty. Saskatchewan REALTORS® Association
- C$150,0004 bd2 ba1k sqft306 3rd Avenue W, Leader, SK S0N 1H0For Sale
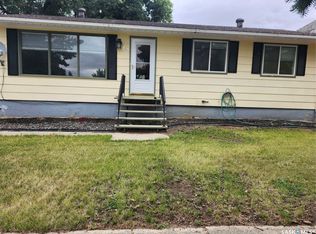 MLS ID #SK047747, Wendylu Johnson, RE/MAX of Swift Current. Saskatchewan REALTORS® Association
