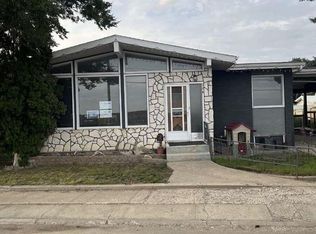
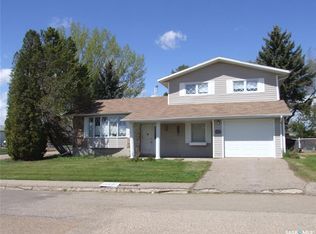
101 3rd St. W is located in Leader, SK. A friendly community in South West Saskatchewan with all the amenities required to live that a quiet, relaxing life in the prairies. This home is huge it will fit even the largest of families. It even has a playroom (could be office, library or craft room) just next to the kitchen, with patio doors that lead out to a deck at the front of the house. The kitchen dining and living room are open concept. The huge kitchen has a large island plenty of cupboard space and views of both the front and back of the property. There are garden doors off the kitchen that lead out to a deck which overlooks the huge, fenced back yard. The Primary bedroom comes complete with a large closet and 3pc ensuite. There are 2 other good sized bedrooms and the main (4pc) bathroom on the top floor. The next floor down is the living room, front entrance and the playroom. The ground floor level is where you enter from the 2 car garage. There are 2 bedrooms, laundry in the utility, 3pc bathroom and a familyroom on this floor. The basement houses a cold storage room, den and a bonus room that would be the perfect place to have a theatre room. There is also a detached garage on this property that was built in 1925 and is 38 x 24. This garage would make a nice work shop or storage for your toys. Don't wait get that showing lined up and check this property out. All measurements are approximate and all information is supplied by SAMA and the owner and can be verified by interested parties.
Active
C$290,000
101 3rd STREET W, Leader, SK S0N 1H0
5beds
3baths
1,512sqft
Single Family Residence
Built in 1984
9,940 Square Feet Lot
$-- Zestimate®
C$192/sqft
C$-- HOA
What's special
- 134 days |
- 3 |
- 0 |
Zillow last checked:
Listing updated:
Listed by:
Pamela Busby,
Royal LePage Wheat Country Realty
Source: Saskatchewan REALTORS® Association,MLS®#: SK028970Originating MLS®#: Saskatchewan REALTORS® Association
Facts & features
Interior
Bedrooms & bathrooms
- Bedrooms: 5
- Bathrooms: 3
Kitchen
- Description: Number of Kitchens: 1
Heating
- Hot Water
Cooling
- Central Air
Appliances
- Included: Water Heater, Gas Water Heater, Dishwasher Built In, Dryer, Refrigerator, Microwave Hood Fan, Stove, Washer
Features
- Windows: Window Treatments
- Basement: Full,Finished,Sump Pump,Preserved Wood
- Has fireplace: No
Interior area
- Total structure area: 1,512
- Total interior livable area: 1,512 sqft
Property
Parking
- Total spaces: 4
- Parking features: 2 Car Attached, Parking Spaces, Garage Door Opnr/Control(S), Heated Garage, Concrete Driveway, Gravel
- Attached garage spaces: 2
- Has uncovered spaces: Yes
- Details: Parking Size: 22.0x22.0
Features
- Levels: Split (3)
- Patio & porch: Deck
- Exterior features: Lawn Back, Lawn Front
- Fencing: Fenced
- Frontage length: 82.84
Lot
- Size: 9,940 Square Feet
- Dimensions: 120
- Features: Rectangular Lot, Trees/Shrubs
Details
- Additional structures: Shed(s)
Construction
Type & style
- Home type: SingleFamily
- Property subtype: Single Family Residence
Materials
- Stone, Wood Siding
- Roof: Asphalt
Condition
- Year built: 1984
Community & HOA
Location
- Region: Leader
Financial & listing details
- Price per square foot: C$192/sqft
- Annual tax amount: C$3,349
- Date on market: 2/21/2026
- Ownership: Freehold
Pamela Busby
Pamela Busby
(306) 628-7542
By pressing Contact Agent, you agree that the real estate professional identified above may call/text you about your search, which may involve use of automated means and pre-recorded/artificial voices. You don't need to consent as a condition of buying any property, goods, or services. Message/data rates may apply. You also agree to our Terms of Use. Zillow does not endorse any real estate professionals. We may share information about your recent and future site activity with your agent to help them understand what you're looking for in a home.
Price history
| Date | Event | Price |
|---|---|---|
| 2/21/2026 | Listed for sale | C$290,000C$192/sqft |
Source: Saskatchewan REALTORS® Association #SK028970 Report a problem | ||
Public tax history
Tax history is unavailable.
Climate risks
Neighborhood: S0N
Nearby schools
GreatSchools rating
No schools nearby
We couldn't find any schools near this home.

- Saskatchewan
- Division No. 8
- Leader
- S0N 1H0
- 101 3rd STREET W
Nearby cities
Other Leader Topics
