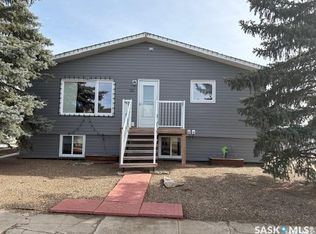
Check out this charming 4- bedroom bungalow in Leader, Sk. A great family home in a fantastic location close to the school, curling rink, arena, and the Leader and District Integrated Healthcare Facility. The town of Leader has all lots of amenities and is only 90 minutes from Medicine Hat. The main floor offers three bedrooms, a 4 piece bathroom, a kitchen, and a spacious living room, with plentiful storage throughout. The recently renovated basement provides a bright, versatile space- perfect for kid's play or family movie nights. Outdoor features include a back deck, garden shed, and a heated two-car garage, all within a fully fenced backyard. Central air conditioning was replaced in 2024, and Gemstone exterior lighting means no more hanging Christmas lights! A move in ready home with room for the whole family-book your showing today!
Active
C$150,000
306 3rd Avenue W, Leader, SK S0N 1H0
4beds
2baths
1,040sqft
Single Family Residence
Built in 1971
6,242 Square Feet Lot
$-- Zestimate®
C$144/sqft
C$-- HOA
What's special
Plentiful storage throughoutRecently renovated basementBright versatile spaceBack deckGarden shedHeated two-car garageFully fenced backyard
- 20 days
- 14
- 2
Zillow last checked:
Listing updated:
Listed by:
Wendylu Johnson,
RE/MAX of Swift Current
Source: Saskatchewan REALTORS® Association,MLS®#: SK047747Originating MLS®#: Saskatchewan REALTORS Association
Facts & features
Interior
Bedrooms & bathrooms
- Bedrooms: 4
- Bathrooms: 2
Primary bedroom
- Description: Flooring: Carpet
- Level: Main
- Dimensions: 11.00 x 9.11
Bedroom
- Description: Flooring: Carpet
- Level: Main
- Dimensions: 9.11 x 9.50
Bedroom
- Description: Flooring: Carpet
- Level: Main
- Dimensions: 10.50 x 8.00
Bedroom
- Description: Flooring: Plank,Vinyl
- Level: Basement
- Dimensions: 9.10 x 9.20
Bathroom
- Description: Flooring: Linoleum
- Features: Four Piece Bathroom
- Level: Main
- Dimensions: 11.20 x 4.11
Bathroom
- Description: Flooring: Tile
- Features: Four Piece Bathroom
- Level: Basement
- Dimensions: 9.80 x 7.90
Family room
- Description: Flooring: Plank,Vinyl
- Level: Basement
- Dimensions: 19.11 x 23.60
Kitchen
- Description: Flooring: Linoleum
- Level: Main
- Dimensions: 12.80 x 9.11
Living room
- Description: Flooring: Carpet
- Level: Main
- Dimensions: 13.11 x 14.90
Storage room
- Description: Flooring: Laminate
- Level: Basement
- Dimensions: 7.30 x 4.10
Utility room
- Description: Flooring: Concrete
- Level: Basement
- Dimensions: 11.70 x 6.50
Utility room
- Description: Flooring: Concrete
- Level: Basement
- Dimensions: 11.70 x 7.10
Heating
- Forced Air, Natural Gas
Cooling
- Central Air
Appliances
- Included: Gas Water Heater, Dryer, Dishwasher, Microwave, Refrigerator, Stove, Washer
Features
- Kitchen Exhaust Fan, Window Treatments
- Windows: Window Treatments
- Basement: Full,Finished,Sump Pump
Interior area
- Total interior livable area: 1,040 sqft
Video & virtual tour
Property
Parking
- Total spaces: 4
- Parking features: Concrete, Driveway, Detached, Two Car Garage, Heated Garage, Parking Pad, Garage Door Opener
- Garage spaces: 2
- Has uncovered spaces: Yes
- Details: Concrete Drive,
Features
- Patio & porch: Deck
- Fencing: Fenced
Lot
- Size: 6,242 Square Feet
- Dimensions: 52.00 x 120
- Features: Back Yard, Front Yard, Trees
Details
- Additional structures: Shed(s)
Construction
Type & style
- Home type: SingleFamily
- Architectural style: Bungalow
- Property subtype: Single Family Residence
Materials
- Wood Siding, Wood Frame
- Foundation: Concrete Perimeter
- Roof: Asphalt,Shingle
Condition
- Year built: 1971
Community & HOA
Location
- Region: Leader
Financial & listing details
- Price per square foot: C$144/sqft
- Annual tax amount: C$2,289
- Date on market: 9/7/2026
- Ownership: Freehold
Price history
| Date | Event | Price |
|---|---|---|
| 9/9/2026 | Listed for sale | C$150,000C$144/sqft |
Source: Saskatchewan REALTORS® Association #SK047747 Report a problem | ||
Public tax history
Tax history is unavailable.
Climate risks
Neighborhood: S0N
Nearby schools
GreatSchools rating
No schools nearby
We couldn't find any schools near this home.
Similar homes
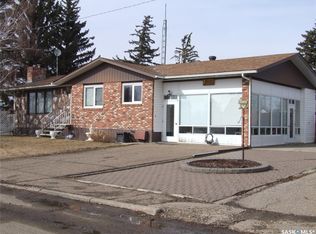
- C$110,0004 bd1 ba860 sqft325 3rd Avenue E, Leader, SK S0N 1H0For Sale
 MLS ID #SK038521, Pamela Busby, Royal LePage Wheat Country Realty. Saskatchewan REALTORS® Association
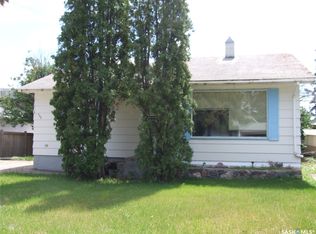
 - C$95,0002 bd1 ba1k sqft206 1st Street W, Leader, SK S0N 1H0For Sale
 MLS ID #SK021782, Pamela Busby, Royal LePage Wheat Country Realty. Saskatchewan REALTORS® Association
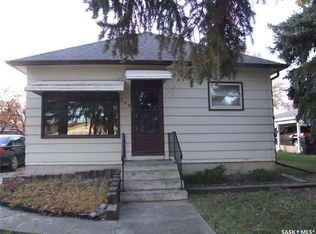
 - C$90,0002 bd1 ba1.1k sqft513-515 2nd Avenue S, Simmie, SK S0N 2N0For Sale
 MLS ID #SK025569, Elizabeth Spetz, Access Real Estate Inc.. Saskatchewan REALTORS® Association
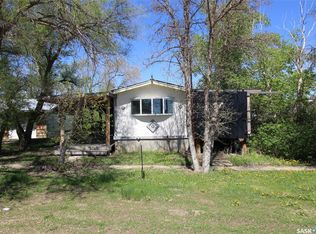
 - C$125,0004 bd2 ba1.2k sqft211 Throne Street, SK S0N 2H0For Sale
 MLS ID #SK043635, Wendylu Johnson, RE/MAX of Swift Current. Saskatchewan REALTORS® Association
