REDUCED! Welcome to 301 3rd Ave Leader, SK. This large family house has been home to the family that built it since 1975. Well built and lovingly maintained this home has plenty to offer you and your growing family. 4 bedrooms, 2 bathrooms, 2 kitchens, main floor laundry, 3 gas fireplaces and a sunroom are just a few of the sought after qualities of this property. The sunroom adds another 480 sq' to this property and is the best place to hang out all year long. The huge back yard is totally fenced and has plenty of space for a large garden and the kids to play. The heated garage has lots of room for both your vehicles and for you to work on projects while they are parked inside. Open the door and kick the kids out, its just a block to the school and maybe 2 to the ice complex. All measurements are approximate and all information is supplied by SAMA and the Owner which can be verified by interested parties.
Active
C$285,000
301 5th STREET W, Leader, SK S0N 1H0
4beds
2baths
1,272sqft
Single Family Residence
Built in 1975
0.28 Acres Lot
$-- Zestimate®
C$224/sqft
C$-- HOA
What's special
Main floor laundry
- 156 days
- 2
- 0
Zillow last checked:
Listing updated:
Listed by:
Pamela Busby,
Royal LePage Wheat Country Realty
Source: Saskatchewan REALTORS® Association,MLS®#: SK031649Originating MLS®#: Saskatchewan REALTORS® Association
Facts & features
Interior
Bedrooms & bathrooms
- Bedrooms: 4
- Bathrooms: 2
Primary bedroom
- Features: Room Floor: Carpet
- Level: Main
- Dimensions: 13'11"x12'4"
Bedroom
- Features: Room Floor: Carpet
- Level: Main
- Dimensions: 10'5"x9'5"
Bedroom
- Features: Room Floor: Carpet
- Level: Main
- Dimensions: 12'8"x8'4"
Bedroom
- Features: Room Floor: Carpet
- Level: Basement
- Dimensions: 13'5"x11'11"
Other
- Features: Room Floor: Linoleum
- Level: Main
- Dimensions: 10'5"x7'4"
Other
- Features: Room Floor: Linoleum
- Level: Basement
- Dimensions: 9'7"x7'7"
Family room
- Features: Room Floor: Carpet
- Level: Basement
- Dimensions: 28'x9'3"
Kitchen
- Features: Room Floor: Linoleum
- Level: Basement
- Dimensions: 9'x11'7"
Other
- Features: Room Floor: Linoleum
- Level: Main
- Dimensions: 18'7"x17'
Other
- Features: Room Floor: Linoleum
- Level: Main
- Dimensions: 7'11"x7'5"
Living room
- Features: Room Floor: Laminate
- Level: Main
- Dimensions: 23'5"x12'11"
Office
- Features: Room Floor: Carpet
- Level: Basement
- Dimensions: 12'10"x10'10"
Storage
- Features: Room Floor: Concrete
- Level: Basement
- Dimensions: 8'5"x6'7"
Sun room
- Features: Room Floor: Laminate
- Level: Main
- Dimensions: 22'4"x15'
Utility room
- Features: Room Floor: Concrete
- Level: Basement
- Dimensions: 10'3"x8'5"
Heating
- Forced Air, Natural Gas
Cooling
- Central Air
Appliances
- Included: Water Heater, Gas Water Heater, Dishwasher Built In, Dryer, Freezer, Refrigerator, Garburator, Exhaust Fan, Stove, Washer, On Demand Water Heater
Features
- Central Vac Attached, Central Vac Attachments, Vac Power Nozzle
- Windows: Window Treatments
- Basement: Full,Finished,Sump Pump,Concrete
- Number of fireplaces: 3
- Fireplace features: Gas
Interior area
- Total structure area: 1,272
- Total interior livable area: 1,272 sqft
Property
Parking
- Total spaces: 4
- Parking features: 2 Car Detached, Parking Pad, Garage Door Opnr/Control(S), Heated Garage, Asphalt, Concrete Driveway
- Garage spaces: 2
- Has uncovered spaces: Yes
- Details: Parking Size: 30.0x24.0
Features
- Patio & porch: Patio
- Exterior features: Garden, Lawn Back, Lawn Front
- Fencing: Fenced
- Frontage length: 100.00
Lot
- Size: 0.28 Acres
- Dimensions: 120
- Features: Corner Lot, Trees/Shrubs, Underground Sprinkler
Details
- Additional structures: Shed(s)
- Other equipment: Satellite Dish
Construction
Type & style
- Home type: SingleFamily
- Architectural style: Bungalow
- Property subtype: Single Family Residence
Materials
- Brick, Stone, Vinyl Siding
- Roof: Asphalt
Condition
- Year built: 1975
Community & HOA
Location
- Region: Leader
Financial & listing details
- Price per square foot: C$224/sqft
- Annual tax amount: C$2,759
- Date on market: 3/31/2026
- Exclusions: Water Softener
- Ownership: Freehold
Price history
| Date | Event | Price |
|---|---|---|
| 8/14/2026 | Price change | C$285,000-1.7%C$224/sqft |
Source: Saskatchewan REALTORS® Association #SK031649 Report a problem | ||
| 3/31/2026 | Listed for sale | C$290,000C$228/sqft |
Source: Saskatchewan REALTORS® Association #SK031649 Report a problem | ||
Public tax history
Tax history is unavailable.
Climate risks
Neighborhood: S0N
Nearby schools
GreatSchools rating
No schools nearby
We couldn't find any schools near this home.
Similar homes
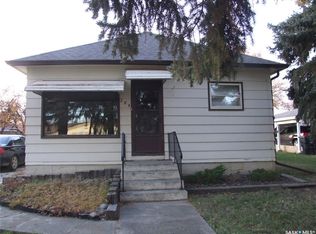
- C$275,0004 bd2 ba1.1k sqft524 1st STREET W, Leader, SK S0N 1H0For Sale
 MLS ID #SK032099, Pamela Busby, Royal LePage Wheat Country Realty. Saskatchewan REALTORS® Association
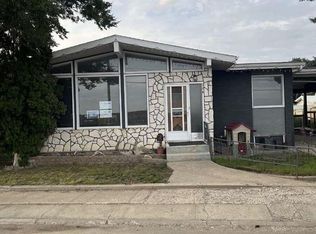
 - C$275,0002 bd2 ba1.2k sqft506 1st AVENUE W, Leader, SK S0N 1H0For Sale
 MLS ID #SK025552, Darya Pfund, Easy List Realty. Saskatchewan REALTORS® Association
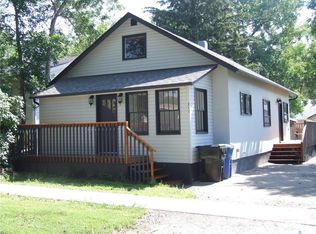
 - C$150,0003 bd1 ba1.2k sqft211 2nd STREET W, Leader, SK S0N 1H0For Sale
 MLS ID #SK017649, Pamela Busby, Royal LePage Wheat Country Realty. Saskatchewan REALTORS® Association
