Located in Leader, SK. This Bugalow is ready for new owners. The main floor has a large eat in kitchen with plenty of cupboard space. The living room is also a fair size. There are 2 bedrooms on the main floor (the smaller one would need a stand alone closet),the laundry room is also on the main floor and has lots of storage. The basement is finished and has 2 bedrooms, a family roomand a large utility room that houses the furance and on demand water heater. The Utility room has plenty of storage space with room for extra shelving. There is a metal shed on the property and also a portable enclosure suitable for parking your vehicle. The yard has plenty mature trees and room for a garden. All meaurements are approximate and all information is supplied by the Owner and SAMA, all can be verified by interested parties.
Active
C$110,000
325 3rd AVENUE E, Leader, SK S0N 1H0
4beds
1baths
860sqft
Single Family Residence
Built in 1957
5,998 Square Feet Lot
$-- Zestimate®
C$128/sqft
C$-- HOA
What's special
Room for a garden
- 88 days
- 13
- 1
Zillow last checked:
Listing updated:
Listed by:
Pamela Busby,
Royal LePage Wheat Country Realty
Source: Saskatchewan REALTORS® Association,MLS®#: SK038521Originating MLS®#: Saskatchewan REALTORS® Association
Facts & features
Interior
Bedrooms & bathrooms
- Bedrooms: 4
- Bathrooms: 1
Bedroom
- Features: Room Floor: Carpet
- Level: Main
- Area: 80 Square Feet
- Dimensions: 10'x8'
Bedroom
- Features: Room Floor: Carpet
- Level: Main
- Area: 120 Square Feet
- Dimensions: 12'x10'
Bedroom
- Features: Room Floor: Carpet
- Level: Basement
- Area: 80 Square Feet
- Dimensions: 10'x8'
Bedroom
- Features: Room Floor: Carpet
- Level: Basement
- Dimensions: 12'x10'5"
Other
- Features: Room Floor: Linoleum
- Level: Main
- Dimensions: 7'8"x5'
Family room
- Features: Room Floor: Carpet
- Level: Basement
- Area: 192 Square Feet
- Dimensions: 16'x12'
Kitchen
- Features: Room Floor: Linoleum
- Level: Main
- Dimensions: 13'5"x11'5"
Laundry
- Features: Room Floor: Linoleum
- Level: Main
- Area: 60 Square Feet
- Dimensions: 10'x6'
Living room
- Features: Room Floor: Laminate
- Level: Main
- Dimensions: 17'5"x13'5"
Utility room
- Features: Room Floor: Concrete
- Level: Basement
- Area: 221 Square Feet
- Dimensions: 17'x13'
Heating
- Forced Air, Natural Gas
Cooling
- Central Air
Appliances
- Included: Water Heater, Gas Water Heater, Dishwasher Built In, Dryer, Refrigerator, Microwave Hood Fan, Stove, Washer, On Demand Water Heater
Features
- Windows: Window Treatments
- Basement: Full,Finished,Sump Pump,Concrete
- Has fireplace: No
Interior area
- Total structure area: 860
- Total interior livable area: 860 sqft
Property
Parking
- Total spaces: 2
- Parking features: No Garage, Parking Spaces, Concrete Driveway
- Has uncovered spaces: Yes
Features
- Exterior features: Lawn Back, Lawn Front
- Frontage length: 50.00
Lot
- Size: 5,998 Square Feet
- Dimensions: 120
- Features: Rectangular Lot, Trees/Shrubs
Details
- Additional structures: Shed(s)
Construction
Type & style
- Home type: SingleFamily
- Architectural style: Bungalow
- Property subtype: Single Family Residence
Materials
- Composite Siding
- Roof: Asphalt
Condition
- Year built: 1957
Community & HOA
Location
- Region: Leader
Financial & listing details
- Price per square foot: C$128/sqft
- Annual tax amount: C$1,892
- Date on market: 6/6/2026
- Ownership: Freehold
Price history
| Date | Event | Price |
|---|---|---|
| 6/6/2026 | Listed for sale | C$110,000C$128/sqft |
Source: Saskatchewan REALTORS® Association #SK038521 Report a problem | ||
Public tax history
Tax history is unavailable.
Climate risks
Neighborhood: S0N
Nearby schools
GreatSchools rating
No schools nearby
We couldn't find any schools near this home.

Similar homes
- C$95,0002 bd1 ba1k sqft206 1st STREET W, Leader, SK S0N 1H0For Sale
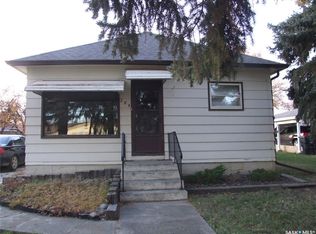 MLS ID #SK021782, Pamela Busby, Royal LePage Wheat Country Realty. Saskatchewan REALTORS® Association
 - C$150,0003 bd1 ba1.2k sqft211 2nd STREET W, Leader, SK S0N 1H0For Sale
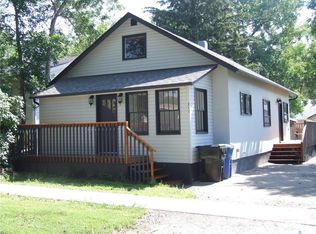 MLS ID #SK017649, Pamela Busby, Royal LePage Wheat Country Realty. Saskatchewan REALTORS® Association
 - C$125,0004 bd2 ba1.2k sqft211 Throne STREET, Sceptre, SK S0N 2H0For Sale
 MLS ID #SK043635, Wendylu Johnson, RE/MAX of Swift Current. Saskatchewan REALTORS® Association
