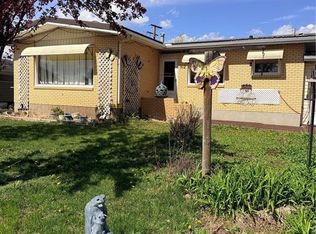
Located in Burstall, SK. a quiet friendly community in SW SK. This home was built in 1957 moved to Burstall in 1983 onto a new basement. The main floor has 3 bedrooms, 1 4pc Bathroom and large open concept kitchen and dining/living room with vaulted ceilings. The basement has 2 bedrooms, large family room with a bar area, laundry and unfinishedf bathroom and another large utility room. The roof was new in Oct. 2024, the furnace is high efficient and the water heater is newer. There is a single car garage at the end of the driveway. The dishwasher is new and has never been hooked up. This home needs some work but it is definately liveable and has excellent bones. All measurements are approximate and all information is supplied by SAMA and the Owner and can be verified by prospective Buyer's.
Conditional sale
C$90,000
340 Eastview STREET, Burstall, SK S0N 0H0
5beds
2baths
1,225sqft
Single Family Residence
Built in 1957
8,245 Square Feet Lot
$-- Zestimate®
C$73/sqft
C$-- HOA
What's special
- 294 days
- 10
- 0
Zillow last checked:
Listing updated:
Listed by:
Pamela Busby,
Royal LePage Wheat Country Realty
Source: Saskatchewan REALTORS® Association,MLS®#: SK023904Originating MLS®#: Saskatchewan REALTORS® Association
Facts & features
Interior
Bedrooms & bathrooms
- Bedrooms: 5
- Bathrooms: 2
Primary bedroom
- Features: Room Floor: Hardwood
- Level: Main
- Dimensions: 11'11"x9'3"
Bedroom
- Features: Room Floor: Hardwood
- Level: Main
- Dimensions: 8'10"x12'3"
Bedroom
- Features: Room Floor: Carpet
- Level: Main
- Dimensions: 11'10"x8'10"
Bedroom
- Features: Room Floor: Concrete
- Level: Basement
- Dimensions: 8'2"x8'11"
Bedroom
- Features: Room Floor: Linoleum
- Level: Basement
- Dimensions: 11'8"x8'4"
Other
- Features: Room Floor: Concrete
- Level: Basement
- Dimensions: 8'8"x9'1"
Other
- Features: Room Floor: Linoleum
- Level: Main
- Dimensions: 7'9"x4'11"
Dining room
- Features: Room Floor: Laminate
- Level: Main
- Dimensions: 25'x14'7"
Family room
- Features: Room Floor: Carpet
- Level: Basement
- Dimensions: 28'5"x22'6"
Kitchen
- Features: Room Floor: Laminate
- Level: Main
- Area: 130 Square Feet
- Dimensions: 13'x10'
Laundry
- Features: Room Floor: Concrete
- Level: Basement
- Dimensions: -x-
Living room
- Features: Room Floor: Laminate
- Level: Main
- Dimensions: 14'x12'5"
Porch
- Features: Room Floor: Laminate
- Level: Main
- Dimensions: -x-
Utility room
- Features: Room Floor: Linoleum
- Level: Basement
- Dimensions: -x-
Heating
- Forced Air, Natural Gas, Furnace Owned
Cooling
- Wall Unit(s)
Appliances
- Included: Water Heater, Gas Water Heater, Refrigerator, Stove, Washer, Dryer, Dishwasher Built In, Exhaust Fan, Freezer
Features
- Basement: Full,Partially Finished,Preserved Wood
- Has fireplace: No
Interior area
- Total structure area: 1,225
- Total interior livable area: 1,225 sqft
Property
Parking
- Total spaces: 2
- Parking features: Parking Pad, Concrete Driveway
- Has uncovered spaces: Yes
- Details: Parking Size: 22.0x12.0
Features
- Patio & porch: Deck
- Fencing: Fenced
- Frontage length: 65.62
Lot
- Size: 8,245 Square Feet
- Dimensions: 125.63
- Features: Backs on to Field/Open Space, Trees/Shrubs
Details
- Other equipment: Satellite Dish
Construction
Type & style
- Home type: SingleFamily
- Architectural style: Bungalow
- Property subtype: Single Family Residence
Materials
- Wood Frame, Metal Siding
- Roof: Asphalt
Condition
- Year built: 1957
Community & HOA
Location
- Region: Burstall
Financial & listing details
- Price per square foot: C$73/sqft
- Annual tax amount: C$1,769
- Date on market: 11/12/2025
- Ownership: Freehold
Price history
| Date | Event | Price |
|---|---|---|
| 11/12/2025 | Listed for sale | C$90,000C$73/sqft |
Source: Saskatchewan REALTORS® Association #SK023904 Report a problem | ||
Public tax history
Tax history is unavailable.
Climate risks
Neighborhood: S0N
Nearby schools
GreatSchools rating
No schools nearby
We couldn't find any schools near this home.