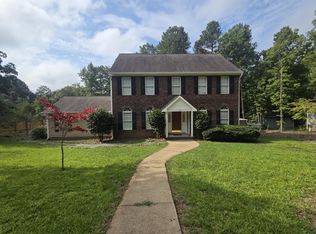
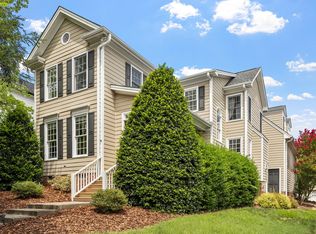
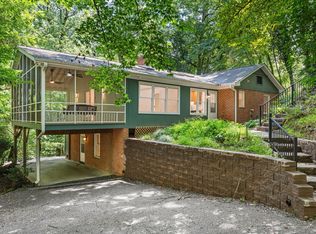
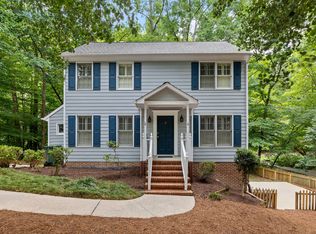
Fully furnished home with all brand new furnitures! This incredible location, no more than 10 minutes to UNC, NC Botanical Gardens, Carrboro, Merritt's Grill, Jordan Lake, etc
Designed by renowned Chapel Hill architect Jim Webb, this striking Modernist home is a serene retreat nestled among the trees and rolling hills of Chapel Hill.
A large sparkling indoor pool with adjacent shower/changing room is absolutely perfect for entertaining!
A short stroll down the street leads to Parker Preserve + Mason Farm Trails.
Fully furnished home, all brand new furnitures included in the rent, move in ready!
House for rent
Accepts Zillow applications
$5,500/moFees may apply
113 Rhododendron Dr, Chapel Hill, NC 27517
4beds
3,760sqft
Price may not include required fees and charges. Price shown reflects the lease term provided. Learn more|
Single family residence
Available now
Dogs OK
Air conditioner, central air
In unit laundry
Central, forced air
What's special
Striking modernist homeLarge sparkling indoor poolPerfect for entertaining
- 41 days |
- -- |
- -- |
Zillow last checked:
Listing updated:
Travel times
Facts & features
Interior
Bedrooms & bathrooms
- Bedrooms: 4
- Bathrooms: 4
- Full bathrooms: 4
Heating
- Central, Forced Air
Cooling
- Air Conditioner, Central Air
Appliances
- Included: Dishwasher, Dryer, Freezer, Microwave Oven, Oven, Refrigerator, Washer
- Laundry: In Unit
Features
- Flooring: Carpet, Hardwood, Tile
- Furnished: Yes
Interior area
- Total interior livable area: 3,760 sqft
Property
Parking
- Details: Contact manager
Features
- Patio & porch: Patio
- Has private pool: Yes
- Pool features: Pool
- Has view: Yes
- View description: View
Details
- Parcel number: 9787972896
Construction
Type & style
- Home type: SingleFamily
- Property subtype: Single Family Residence
Community & HOA
HOA
- Amenities included: Pool
Location
- Region: Chapel Hill
Financial & listing details
- Lease term: 1 Year
Nearby apartments for rent

Price history
| Date | Event | Price |
|---|---|---|
| 7/11/2026 | Listed for rent | $5,500$1/sqft |
Source: Zillow Rentals Report a problem | ||
| 11/21/2025 | Sold | $997,000$265/sqft |
Source:  Doorify MLS #10129349 Report a problem Doorify MLS #10129349 Report a problem | ||
| 10/28/2025 | Pending sale | $997,000$265/sqft |
Source: Doorify MLS #10129349 Report a problem | ||
| 10/23/2025 | Listed for sale | $997,000+148.6%$265/sqft |
Source: Doorify MLS #10129349 Report a problem | ||
| 5/20/2004 | Sold | $401,000$107/sqft |
Source: Public Record Report a problem | ||
Neighborhood: The Woods
Nearby schools
GreatSchools rating
- 4/10Northside Elementary SchoolGrades: PK-5Distance: 2.6 mi
- 6/10Grey Culbreth Middle SchoolGrades: 6-8Distance: 1.8 mi
- 6/10Carrboro High SchoolGrades: 9-12Distance: 2.8 mi