Classic 3-bedroom, 2-bath brick home set on a spacious, tree-lined lot offering privacy and natural charm. A welcoming front entry leads into a functional layout with a comfortable living area and a den highlighted by a fireplace, creating a warm and inviting focal point. The home features generous room sizes and a flexible floor plan ready to be tailored to your vision. Enjoy outdoor living with a rear deck overlooking the yard, ideal for relaxing or entertaining. A 2-car garage provides added convenience and storage. Surrounded by mature trees, the setting offers a peaceful atmosphere while still being conveniently located near local amenities. With its solid structure, timeless character, and ample space inside and out, this property presents a great opportunity to personalize and create lasting value.
Foreclosure
$119,900
113 Shawnee Ln, Birmingham, AL 35215
3beds
2,128sqft
Single Family Residence
Built in 1965
0.3 Acres Lot
$120,100 Zestimate®
$56/sqft
$-- HOA
What's special
Generous room sizesSpacious tree-lined lotPeaceful atmosphereWelcoming front entryPrivacy and natural charmSurrounded by mature trees
- 6 days
- 617
- 49
Likely to sell faster than
Zillow last checked:
Listing updated:
Listed by:
Tahira Khadair 205-444-0886,
New Image Realty
Source: GALMLS,MLS#: 21468744
Facts & features
Interior
Bedrooms & bathrooms
- Bedrooms: 3
- Bathrooms: 2
- Full bathrooms: 2
Rooms
- Room types: Bedroom, Den/Family (ROOM), Bathroom, Kitchen
Bedroom 1
- Level: First
Bedroom 2
- Level: First
Bedroom 3
- Level: First
Bathroom 1
- Level: First
Family room
- Level: First
Kitchen
- Features: Laminate Counters
- Level: First
Living room
- Level: First
Basement
- Area: 2128
Heating
- Central
Cooling
- Central Air, Ceiling Fan(s)
Appliances
- Included: Gas Oven, Stove-Gas, Electric Water Heater
- Laundry: None
Features
- None, Tub/Shower Combo
- Flooring: Carpet, Hardwood, Tile
- Basement: Full,Partially Finished,Block
- Attic: None
- Number of fireplaces: 1
- Fireplace features: Brick (FIREPL), Den, Wood Burning
Interior area
- Total interior livable area: 2,128 sqft
- Finished area above ground: 2,128
- Finished area below ground: 0
Video & virtual tour
Property
Parking
- Total spaces: 2
- Parking features: Attached, Garage Faces Side
- Attached garage spaces: 2
Features
- Levels: One
- Stories: 1
- Patio & porch: Open (DECK), Deck
- Exterior features: None
- Pool features: None
- View description: None
- Waterfront features: No
Lot
- Size: 0.3 Acres
Details
- Parcel number: 1200302015004.000
- Special conditions: As Is,Real Estate Owned,In Foreclosure
Construction
Type & style
- Home type: SingleFamily
- Property subtype: Single Family Residence
Materials
- Brick Over Foundation
- Foundation: Basement
Condition
- Year built: 1965
Utilities & green energy
- Water: Public
- Utilities for property: Sewer Connected
Community & HOA
Community
- Subdivision: Huffman Heights
Location
- Region: Birmingham
Financial & listing details
- Price per square foot: $56/sqft
- Tax assessed value: $148,900
- Annual tax amount: $2,159
- Price range: $119.9K - $119.9K
- Date on market: 10/27/2026
Foreclosure details
Estimated market value
$120,100
$114,000 - $126,000
$1,400/mo
Price history
| Date | Event | Price |
|---|---|---|
| 10/25/2018 | Sold | $98,000+61.4%$46/sqft |
Source: Public Record Report a problem | ||
| 4/6/2016 | Sold | $60,700-31%$29/sqft |
Source: Public Record Report a problem | ||
| 4/20/2015 | Listing removed | $88,000$41/sqft |
Source: Home Team Realty #616973 Report a problem | ||
| 12/16/2014 | Listed for sale | $88,000+178.5%$41/sqft |
Source: Home Team Realty #616973 Report a problem | ||
| 10/24/2012 | Sold | $31,600-9.5%$15/sqft |
Source: Public Record Report a problem | ||
| 10/5/2012 | Pending sale | $34,900$16/sqft |
Source: Webb & Company Realty #541592 Report a problem | ||
| 9/27/2012 | Price change | $34,900-30.1%$16/sqft |
Source: Webb & Company Realty #541592 Report a problem | ||
| 8/29/2012 | Listed for sale | $49,900$23/sqft |
Source: Webb & Company Realty #541592 Report a problem | ||
Public tax history
| Year | Property taxes | Tax assessment |
|---|---|---|
| 2025 | $2,159 | $29,780 |
| 2024 | $2,159 +4.3% | $29,780 +4.3% |
| 2023 | $2,071 +8.2% | $28,560 +8.2% |
| 2022 | $1,914 +23.1% | $26,400 +23.1% |
| 2021 | $1,554 | $21,440 |
| 2020 | $1,554 +3.5% | $21,440 +3.5% |
| 2019 | $1,502 +12.4% | $20,720 +12.4% |
| 2018 | $1,337 | $18,440 |
| 2017 | $1,337 | $18,440 -7.5% |
| 2016 | $1,337 -28.9% | $19,940 |
| 2015 | $1,879 +1.7% | $19,940 -24.4% |
| 2014 | $1,848 +101.7% | $26,380 |
| 2013 | $916 | $26,380 +100.1% |
| 2012 | $916 -1.6% | $13,185 -1.6% |
| 2011 | $931 | $13,400 |
| 2010 | $931 | $13,400 |
| 2009 | $931 -2.3% | $13,400 -2.3% |
| 2008 | $953 +3.7% | $13,720 +3.7% |
| 2007 | $920 +3.4% | $13,230 +3.4% |
| 2006 | $890 +4.7% | $12,800 +4.7% |
| 2005 | $849 +2.9% | $12,220 -48.6% |
| 2004 | $826 +4.5% | $23,760 +4.5% |
| 2003 | $790 +19.6% | $22,740 +139.1% |
| 2002 | $661 | $9,510 |
| 2001 | $661 | $9,510 +100% |
| 2000 | $661 | $4,755 |
Find assessor info on the county website
Monthly payment
Climate risks
Neighborhood: Killough Springs
Nearby schools
Schools provided by the listing agent
- Elementary: Arthur, Robert C.
- Middle: Smith
- High: Huffman
Source: GALMLS. This data may not be complete. We recommend contacting the local school district to confirm school assignments for this home.
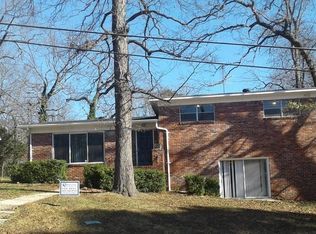

Similar homes
- $--3 bd1 ba1.3k sqft129 Von Dale Dr, Birmingham, AL 35215Auction
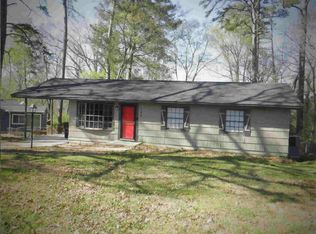 Auction.com 1
- $--3 bd2 ba1.2k sqft249 Tanglewood Cir, Birmingham, AL 35215Auction
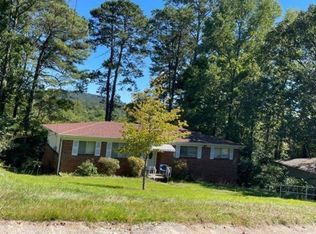 ServiceLink Auction
- $--4 bd2 ba1.4k sqft960 Meadowbrook Dr, Birmingham, AL 35215Auction
 Auction.com 1
- $--3 bd2 ba1.4k sqft1577 Brewster Cir, Birmingham, AL 35235Auction
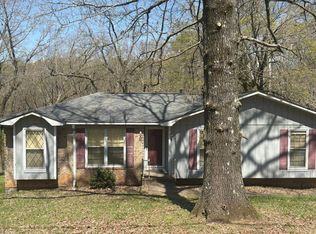 Auction.com 2
- $99,9003 bd1 ba1.2k sqft2241 1st Pl NW, Birmingham, AL 35215For Sale
 MLS ID #21469164, Melissa Justice, Alabama Realty Servicing Inc. GALMLS
- $110,0003 bd2 ba1.3k sqft900 Von Dale Cir, Birmingham, AL 35215For SaleMLS ID #21465135, John Stanback, Evernest Too. GALMLS
- $99,9003 bd2 ba2.4k sqft1313 Hatfield Ln, Birmingham, AL 35215For SaleMLS ID #21452010, Tahira Khadair, New Image Realty. GALMLS
- $130,0003 bd2 ba1.3k sqft1617 1st St NE, Birmingham, AL 35215For SaleMLS ID #21454651, Heidi Calamusa, Keller Williams Realty Vestavia. GALMLS
- $104,0003 bd2 ba1.3k sqft216 Redstone Way, Birmingham, AL 35215For SaleMLS ID #21446065, Robert Salmons, Entera Realty LLC. GALMLS
- $147,0002 bd2 ba1.4k sqft336 Aaron Dr, Birmingham, AL 35215For SaleMLS ID #21468112, Shawnte Thomas, Norluxe Realty Birmingham LLC. GALMLS
- $99,5003 bd2 ba1.5k sqftNumerous, Birmingham, AL 35215For SaleMLS ID #21466591, Greg Comer, Jonathan Chamness Realty Group. GALMLS
- $99,9003 bd1 ba1k sqft441 86th Pl S, Birmingham, AL 35206For SaleMLS ID #21469171, Melissa Justice, Alabama Realty Servicing Inc. GALMLS
- $129,9003 bd2 ba1.3k sqft956 Reedwood Ln, Birmingham, AL 35235For SaleMLS ID #21461655, Jessyca McKnight, A Prime Location Real Estate. GALMLS
- $104,0003 bd2 ba1.1k sqft4023 Saint John Way NW, Birmingham, AL 35215For SaleMLS ID #21426777, Katie Screven, Keller Williams Homewood. GALMLS
- $125,0003 bd1 ba1.1k sqft2709 9th St NE, Birmingham, AL 35215For SaleMLS ID #21436496, Angie Reeder, Keller Williams Realty Vestavia. GALMLS
