This is a lovely, spacious home located walking distance from the planned pool amenity. Enjoy the view of the lush, wooded community perimeter from the large rear covered porch! The first floor offers a guest bedroom and full bath with walk-in shower, plus a Flex room with French doors. Enjoy an open plan at the back of the home, with the Family Room, Breakfast area and Kitchen flowing together. The Family Room has a gas fireplace flanked by cabinets. The Breakfast room is wrapped in windows. The highlight of the space is the kitchen, with a large island with grey painted cabinets, 42" white perimeter cabinets, quartz counters, tile backsplash, double trash pullout, a handy drawer stack at the cooktop, and GE Profile split cooking appliances with a 36" gas cooktop and an extraction hood vented outside. Behind the kitchen is a mudroom with built-in drop zone plus a walk-in pantry. Upstairs, you'll find a large Rec Room and Laundry room with sink and tiled floor. Two bedrooms share a Jack & Jill bath. A spacious Premier Suite boasts an oversized walk-in closet and bathroom with soaking tub and separate tiled shower with quartz counters and tiled floor. Secondary baths all have quartz counters and tiled floors. Low-maintenance LVP floors throughout the main living spaces on the first floor plus the second floor hallway, with oak treads on the stairs. Enjoy modern touches throughout, such as matte black plumbing, hardware and lighting, and iron balusters on the stairs. Future pool and walking trail amenities! *Some photos are virtually stated*
Sold for $444,900
$444,900
113 Sunrise Ct Unit Sun0007, Anderson, SC 29625
4beds
3,199sqft
Single Family Residence
Built in 2025
6,098 Square Feet Lot
$445,100 Zestimate®
$139/sqft
$3,014 Estimated rent
Home value
$445,100
$423,000 - $467,000
$3,014/mo
Zestimate® history
Owner options
List your home for rent
$3,014/mo
Rent Zestimate®
Find your next renter with Zillow Rental Manager. Plus, with online applications, you can quickly screen prospective tenants – for free.
$3,014/mo
Rent Zestimate®
Refinance and save
$3,581/mo
Est. payment
Refinancing to a lower rate could help reduce your monthly payments and save thousands over the life of the loan.
$3,581/mo
Est. payment
Explore your selling options
Work with a Zillow partner agent
Leverage their expertise and Zillow's premium Showcase listings to get your home seen by more buyers.
Get startedList with your own agent
Get your home in front of millions of buyers by listing it on Zillow.
Learn how to do itSell it yourself
Take full control of how buyers see your home on Zillow by listing For Sale by Owner (FSBO).
List your homeWhat's special
Gas fireplaceLarge rec roomWalk-in pantryTile backsplashLarge rear covered porchJack and jill bathBuilt-in drop zone
Zillow last checked:
Listing updated:
Listed by:
Matthew Roesch 704-319-5000,
EHC Brokerage LP
Bought with:
Lynn Hastings, 113213
Re/Max Moves - Fountain Inn
Source: WUMLS,MLS#: 20287795 Originating MLS: Western Upstate Association of Realtors
Originating MLS: Western Upstate Association of RealtorsFacts & features
Interior
Bedrooms & bathrooms
- Bedrooms: 4
- Bathrooms: 3
- Full bathrooms: 3
- Main level bathrooms: 1
- Main level bedrooms: 1
Rooms
- Room types: Bonus Room, Laundry, Office
Primary bedroom
- Level: Upper
Bedroom 2
- Level: Upper
Bedroom 3
- Level: Upper
Bedroom 4
- Level: Main
Primary bathroom
- Level: Upper
Bathroom
- Level: Main
Breakfast room nook
- Level: Main
Great room
- Level: Main
Kitchen
- Level: Main
Laundry
- Level: Upper
Other
- Level: Main
Recreation
- Level: Upper
Heating
- Central, Forced Air, Gas, Heat Pump
Cooling
- Central Air, Electric, Forced Air
Appliances
- Included: Built-In Oven, Convection Oven, Dishwasher, Electric Oven, Electric Range, Gas Cooktop, Disposal, Gas Water Heater, Microwave, Tankless Water Heater
- Laundry: Washer Hookup, Electric Dryer Hookup, Sink
Features
- Bookcases, Built-in Features, Bathtub, Ceiling Fan(s), Dual Sinks, French Door(s)/Atrium Door(s), Fireplace, Garden Tub/Roman Tub, High Ceilings, Bath in Primary Bedroom, Pull Down Attic Stairs, Quartz Counters, Smooth Ceilings, Separate Shower, Cable TV, Upper Level Primary, Walk-In Closet(s), Walk-In Shower
- Flooring: Carpet, Luxury Vinyl Plank, Tile
- Doors: French Doors
- Windows: Insulated Windows, Tilt-In Windows, Vinyl
- Basement: None
- Has fireplace: Yes
- Fireplace features: Gas, Gas Log, Option
Interior area
- Total interior livable area: 3,199 sqft
- Finished area above ground: 3,199
- Finished area below ground: 0
Property
Parking
- Total spaces: 2
- Parking features: Attached, Garage, Driveway, Garage Door Opener
- Attached garage spaces: 2
Accessibility
- Accessibility features: Low Threshold Shower
Features
- Levels: Two
- Stories: 2
- Patio & porch: Front Porch, Patio
- Exterior features: Porch, Patio
- Pool features: Community
Lot
- Size: 6,098 Square Feet
- Features: City Lot, Level, Subdivision
Details
- Parcel number: 00420001006
Construction
Type & style
- Home type: SingleFamily
- Architectural style: Craftsman
- Property subtype: Single Family Residence
Materials
- Brick, Masonite
- Foundation: Slab
- Roof: Composition,Shingle
Condition
- New Construction,Never Occupied
- New construction: Yes
- Year built: 2025
Details
- Builder name: Empire Homes
Utilities & green energy
- Sewer: Public Sewer
- Water: Public
- Utilities for property: Cable Available, Underground Utilities
Community & HOA
Community
- Features: Common Grounds/Area, Pool, Sidewalks
- Security: Smoke Detector(s)
- Subdivision: Sunrise
HOA
- Has HOA: Yes
- Services included: Pool(s), Street Lights
- HOA fee: $950 annually
Location
- Region: Anderson
Financial & listing details
- Price per square foot: $139/sqft
- Date on market: 6/13/2025
- Cumulative days on market: 364 days
- Listing agreement: Exclusive Right To Sell
Price history
| Date | Event | Price |
|---|---|---|
| 6/30/2026 | Sold | $444,900-2.2%$139/sqft |
Source:  WUMLS #20287795 Report a problem WUMLS #20287795 Report a problem | ||
| 6/12/2026 | Pending sale | $454,900$142/sqft |
Source: WUMLS #20287795 Report a problem | ||
| 3/30/2026 | Price change | $454,900-9%$142/sqft |
Source: WUMLS #20287795 Report a problem | ||
| 9/20/2025 | Price change | $499,900-7.3%$156/sqft |
Source: WUMLS #20287795 Report a problem | ||
| 8/28/2025 | Price change | $539,000-8.8%$168/sqft |
Source: WUMLS #20287795 Report a problem | ||
| 6/13/2025 | Listed for sale | $591,004$185/sqft |
Source: WUMLS #20287795 Report a problem | ||
Public tax history
Tax history is unavailable.
Neighborhood: 29625
Nearby homes
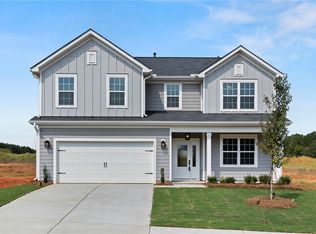
- $389,9004 bd3 ba-- sqft207 Branford St UNIT SUN0132, Anderson, SC 29625New Construction
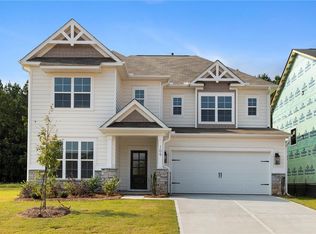
- $412,0004 bd3 ba2.8k sqft109 Sunrise Ct UNIT SUN0005, Anderson, SC 29625Sold
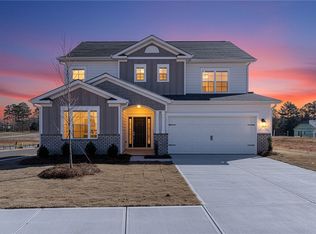
- $399,9004 bd3 ba-- sqft312 Keeling Ave #SUN0136, Anderson, SC 29625New Construction
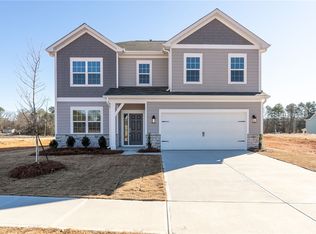
- $379,9004 bd3 ba-- sqft308 Keeling Ave #SUN0138, Anderson, SC 29625New Construction
- $460,0005 bd4 ba3.4k sqft111 Sunrise Ct #SUN0006, Anderson, SC 29625Sold
- $329,9003 bd2 ba-- sqft204 Branford St #SUN0126, Anderson, SC 29625New Construction
- $349,1003 bd2 ba1.8k sqft206 Branford St #SUN0125, Anderson, SC 29625Off Market
- $349,9003 bd2 ba-- sqft210 Branford St #SUN0123, Anderson, SC 29625Pending
Nearby schools
GreatSchools rating
- 9/10La France Elementary SchoolGrades: PK-6Distance: 1.5 mi
- 9/10Riverside Middle SchoolGrades: 7-8Distance: 3.2 mi
- 6/10Pendleton High SchoolGrades: 9-12Distance: 0.5 mi
Schools provided by the listing agent
- Elementary: Pendleton Elem
- Middle: Riverside Middl
- High: Pendleton High
Source: WUMLS. This data may not be complete. We recommend contacting the local school district to confirm school assignments for this home.
Get a cash offer in 3 minutes
Find out how much your home could sell for in as little as 3 minutes with a no-obligation cash offer.
Estimated market value
$445,100
Get a cash offer in 3 minutes
Find out how much your home could sell for in as little as 3 minutes with a no-obligation cash offer.
Estimated market value
$445,100
- South Carolina
- Anderson County
- Anderson
- 29625
- 113 Sunrise Ct Unit Sun0007
Nearby cities
Nearby zip codes
Other Anderson Topics
