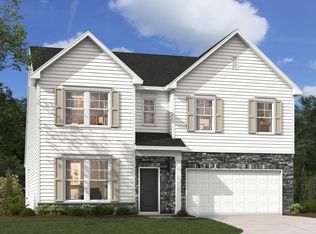
New home in Pendleton, SC offers a versatile layout, walking distance to the community pool (which is under construction), and only 2 miles from Pendleton High! Enjoy energy-saving features such as a tankless gas hot water heater, attic tent for pull-down stairs, and radiant barrier sheathing. The exterior features Hardie® cement siding with board & batten, shake, and brick accents, plus 25-year shingles. First floor includes a guest bedroom with vaulted ceiling, full bath with walk-in shower, Flex room (home office, play room, etc.), mudroom with drop-zone, and long storage closet under the stairs. The Kitchen features quartz counters, tile backsplash, pantry, 42" white perimeter cabinets with blue cabinets at the island, and GE stainless steel appliances with gas range and microwave vented outside. The dining area leads to the rear covered porch. Upstairs, you'll find an open Loft and the Premier Suite, which has 2 walk-in closets. The bathroom has a large tiled shower with semi-frameless glass, quartz counter, white cabinet, and tiled floor. Secondary baths include quartz counters, white cabinets, and tiled floors. Most of first floor has low-maintenance luxury vinyl plank flooring, with oak treads on the stairs. **Some photos are virtually staged**
Pending
$399,900
312 Keeling Ave #Sun0136, Anderson, SC 29625
4beds
--sqft
Single Family Residence
Built in 2025
7,840 Square Feet Lot
$353,900 Zestimate®
$--/sqft
$79/mo HOA
What's special
Tile backsplashRear covered porchKitchen features quartz countersMudroom with drop-zone
- 400 days
- 56
- 0
Zillow last checked:
Listing updated:
Listed by:
Matthew Roesch 704-319-5000,
EHC Brokerage LP
Source: WUMLS,MLS#: 20291240 Originating MLS: Western Upstate Association of Realtors
Originating MLS: Western Upstate Association of RealtorsFacts & features
Interior
Bedrooms & bathrooms
- Bedrooms: 4
- Bathrooms: 3
- Full bathrooms: 3
- Main level bathrooms: 1
- Main level bedrooms: 1
Rooms
- Room types: Laundry, Loft, Office
Primary bedroom
- Level: Upper
Bedroom 2
- Level: Upper
Bedroom 3
- Level: Upper
Bedroom 4
- Level: Main
Primary bathroom
- Level: Upper
Bathroom
- Level: Main
Bathroom
- Level: Upper
Dining room
- Level: Main
Great room
- Level: Main
Kitchen
- Level: Main
Laundry
- Level: Upper
Loft
- Level: Upper
Heating
- Forced Air, Natural Gas
Cooling
- Central Air, Electric
Appliances
- Included: Dishwasher, Gas Oven, Gas Range, Gas Water Heater, Microwave
- Laundry: Washer Hookup
Features
- Dual Sinks, Bath in Primary Bedroom, Pull Down Attic Stairs, Quartz Counters, Smooth Ceilings, Shower Only, Solid Surface Counters, Cable TV, Upper Level Primary, Walk-In Closet(s), Loft
- Flooring: Carpet, Ceramic Tile, Luxury Vinyl Plank
- Windows: Tilt-In Windows, Vinyl
- Basement: None
Interior area
- Living area range: 2500-2749 Square Feet
Video & virtual tour
Property
Parking
- Total spaces: 2
- Parking features: Attached, Garage, Driveway
- Attached garage spaces: 2
Features
- Levels: Two
- Stories: 2
- Patio & porch: Patio
- Exterior features: Patio
- Pool features: Community
Lot
- Size: 7,840 Square Feet
- Features: Corner Lot, City Lot, Level, Subdivision
Details
- Parcel number: 0420401034000
Construction
Type & style
- Home type: SingleFamily
- Architectural style: Craftsman
- Property subtype: Single Family Residence
Materials
- Brick, Masonite
- Foundation: Slab
- Roof: Composition,Shingle
Condition
- Under Construction
- Year built: 2025
Details
- Builder name: Empire Homes
Utilities & green energy
- Sewer: Public Sewer
- Water: Public
- Utilities for property: Electricity Available, Sewer Available, Water Available, Cable Available, Underground Utilities
Community & HOA
Community
- Features: Pool, Sidewalks
- Subdivision: Sunrise
HOA
- Has HOA: Yes
- HOA fee: $950 annually
Location
- Region: Anderson
Financial & listing details
- Date on market: 8/15/2025
- Cumulative days on market: 401 days
- Listing agreement: Exclusive Right To Sell
Estimated market value
$353,900
$336,000 - $375,000
$2,579/mo
Price history
| Date | Event | Price |
|---|---|---|
| 7/31/2026 | Pending sale | $399,900 |
Source:  WUMLS #20291240 Report a problem WUMLS #20291240 Report a problem | ||
| 3/30/2026 | Price change | $399,900-8.7% |
Source: WUMLS #20291240 Report a problem | ||
| 9/19/2025 | Price change | $438,189-6.6% |
Source: WUMLS #20291240 Report a problem | ||
| 8/28/2025 | Price change | $469,000-2.7% |
Source: WUMLS #20291240 Report a problem | ||
| 8/14/2025 | Listed for sale | $482,189 |
Source:  Empire Homes Report a problem Empire Homes Report a problem | ||
Public tax history
Tax history is unavailable.
Monthly payment
Est. payment
Payment breakdown
Explore the cost of this home by adjusting the details. Changes won't be saved.Climate risks
Neighborhood: 29625
Nearby schools
Schools provided by the listing agent
- Elementary: Pendleton Elem
- Middle: Riverside Middl
- High: Pendleton High
Source: WUMLS. This data may not be complete. We recommend contacting the local school district to confirm school assignments for this home.
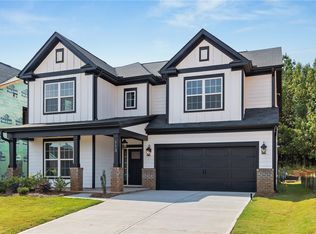
- $444,9004 bd3 ba3.1k sqft113 Sunrise Ct UNIT SUN0007, Anderson, SC 29625Sold
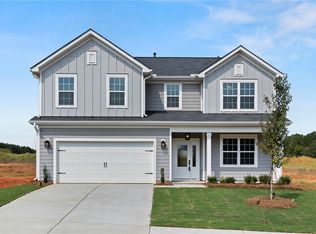
- $389,9004 bd3 ba-- sqft207 Branford St UNIT SUN0132, Anderson, SC 29625New Construction
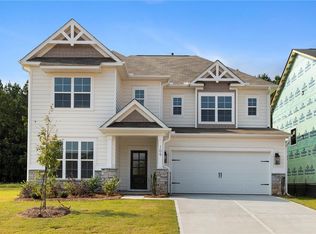
- $412,0004 bd3 ba2.8k sqft109 Sunrise Ct UNIT SUN0005, Anderson, SC 29625Sold
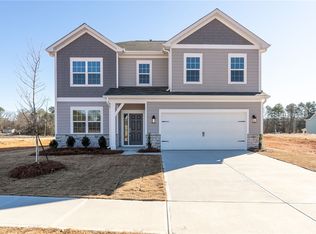
- $379,9004 bd3 ba-- sqft308 Keeling Ave #SUN0138, Anderson, SC 29625New Construction
Similar homes
- $405,0304 bd4 ba3.1k sqft220 Bellflower Ln, Anderson, SC 29625New Construction
 WUMLS
WUMLS - $389,9004 bd3 ba-- sqft207 Branford St Unit Sun0132, Anderson, SC 29625New ConstructionWUMLS
- $379,9004 bd3 ba-- sqft308 Keeling Ave #Sun0138, Anderson, SC 29625New ConstructionWUMLS
- $374,9003 bd2 ba2k sqft24 Fisher Jenkins Rd, Anderson, SC 29625New Construction
 MLS ID #20297526, CELIA MURPHY, Southern Realtor Associates. WUMLS
