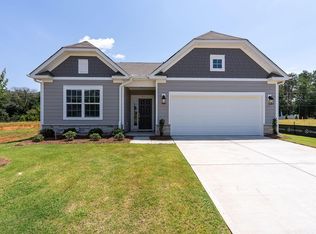
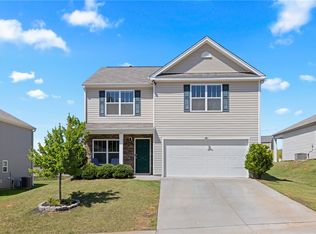
Everything you need on one floor in this functional Roanoke ranch plan, featuring 9' and 10' ceilings throughout for an open, airy feel. The home includes a large laundry/mudroom off the garage with space for a drop zone, plus linen and coat storage. Two secondary bedrooms and a full bath are conveniently located off the foyer, while the primary suite is positioned on the opposite side for added privacy. The spacious primary suite offers an optional tray ceiling, a large walk-in closet, and a 4-piece bath with shower, double-sink vanity, water closet, and linen closet. The kitchen boasts an island and pantry, overlooking the breakfast area and family room—perfect for casual living and entertaining. The breakfast room can include an optional tray ceiling, and sliding doors open to the rear covered porch, ideal for enjoying our fabulous Carolina weather year-round. Located in the serene Sunrise neighborhood in Pendleton, with easy access to historic downtown Pendleton, Clemson University, I-85, Lakes Hartwell & Keowee, golf courses, and upcoming community amenities including a pool and trails.
This well-appointed ranch home delivers practicality, comfort, and thoughtful design for effortless everyday living.
Pending
Price cut: $30K (8/25)
$299,900
204 Branford St #Sun0126, Anderson, SC 29625
3beds
--sqft
Single Family Residence
Built in 2026
6,534 Square Feet Lot
$299,600 Zestimate®
$--/sqft
$-- HOA
What's special
Two secondary bedroomsSpacious primary suiteLinen and coat storageLarge walk-in closet
- 238 days
- 24
- 0
Zillow last checked:
Listing updated:
Listed by:
Matthew Roesch 704-319-5000,
EHC Brokerage LP
Source: WUMLS,MLS#: 20297300 Originating MLS: Western Upstate Association of Realtors
Originating MLS: Western Upstate Association of RealtorsFacts & features
Interior
Bedrooms & bathrooms
- Bedrooms: 3
- Bathrooms: 2
- Full bathrooms: 2
- Main level bathrooms: 2
- Main level bedrooms: 3
Rooms
- Room types: Breakfast Room/Nook, Laundry
Primary bedroom
- Level: Main
Bedroom 2
- Level: Main
Bedroom 3
- Level: Main
Primary bathroom
- Level: Main
Bathroom
- Level: Main
Bathroom
- Level: Main
Dining room
- Level: Main
Great room
- Level: Main
Kitchen
- Level: Main
Heating
- Forced Air, Natural Gas
Cooling
- Central Air, Electric, Forced Air
Appliances
- Included: Convection Oven, Dishwasher, Gas Cooktop, Disposal, Gas Oven, Gas Range, Gas Water Heater, Microwave, Tankless Water Heater
- Laundry: Washer Hookup, Electric Dryer Hookup
Features
- Cathedral Ceiling(s), Dual Sinks, Granite Counters, High Ceilings, Bath in Primary Bedroom, Main Level Primary, Other, Pull Down Attic Stairs, Smooth Ceilings, Shower Only, Cable TV, Walk-In Closet(s), Walk-In Shower, Breakfast Area
- Flooring: Carpet, Ceramic Tile, Luxury Vinyl Plank
- Windows: Vinyl
- Basement: None
Interior area
- Living area range: 1750-1999 Square Feet
Property
Parking
- Total spaces: 2
- Parking features: Attached, Garage, Driveway
- Attached garage spaces: 2
Accessibility
- Accessibility features: Low Threshold Shower
Features
- Levels: One
- Stories: 1
- Patio & porch: Front Porch, Patio
- Exterior features: Porch, Patio
- Pool features: Community
Lot
- Size: 6,534 Square Feet
- Features: City Lot, Level, Subdivision
Details
- Parcel number: 42040102
Construction
Type & style
- Home type: SingleFamily
- Architectural style: Craftsman
- Property subtype: Single Family Residence
Materials
- Cement Siding, Stone
- Foundation: Slab
- Roof: Composition,Shingle
Condition
- Under Construction
- Year built: 2026
Details
- Builder name: Empire Homes
Utilities & green energy
- Sewer: Public Sewer
- Water: Public
- Utilities for property: Electricity Available, Natural Gas Available, Sewer Available, Water Available, Cable Available, Underground Utilities
Community & HOA
Community
- Features: Common Grounds/Area, Clubhouse, Pool, Sidewalks
- Security: Smoke Detector(s)
- Subdivision: Sunrise
HOA
- Has HOA: Yes
- Services included: Pool(s), Street Lights
Location
- Region: Anderson
Financial & listing details
- Date on market: 2/24/2026
- Cumulative days on market: 208 days
- Listing agreement: Exclusive Right To Sell
- Listing terms: USDA Loan
Estimated market value
$299,600
$285,000 - $315,000
$2,103/mo
Price history
| Date | Event | Price |
|---|---|---|
| 8/31/2026 | Pending sale | $299,900 |
Source:  WUMLS #20297300 Report a problem WUMLS #20297300 Report a problem | ||
| 8/25/2026 | Price change | $299,900-9.1% |
Source: WUMLS #20297300 Report a problem | ||
| 6/17/2026 | Price change | $329,900-0.6% |
Source: WUMLS #20297300 Report a problem | ||
| 3/30/2026 | Price change | $331,900-9.5% |
Source: WUMLS #20297300 Report a problem | ||
| 2/24/2026 | Listed for sale | $366,871 |
Source: WUMLS #20297300 Report a problem | ||
Public tax history
Tax history is unavailable.
Monthly payment
Est. payment
Payment breakdown
Explore the cost of this home by adjusting the details. Changes won't be saved.Climate risks
Neighborhood: 29625
Nearby schools
Schools provided by the listing agent
- Elementary: Pendleton Elem
- Middle: Riverside Middl
- High: Pendleton High
Source: WUMLS. This data may not be complete. We recommend contacting the local school district to confirm school assignments for this home.

Similar homes
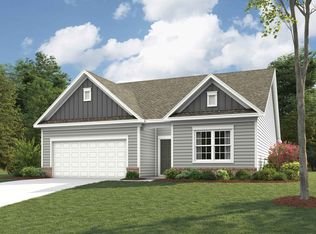
- $309,9003 bd2 ba1.6k sqft215 Press Way, Pendleton, SC 29670For Sale
 MLS ID #20305850, Anne Piccirillo, Piccirillo Real Estate. WUMLS
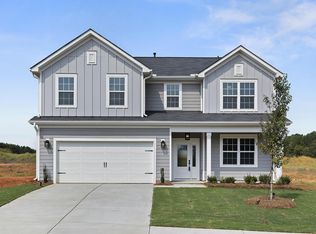
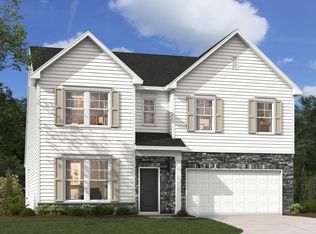
 - $382,9004 bd4 ba3.1k sqft220 Bellflower Ln, Anderson, SC 29625New Construction
 WUMLS
WUMLS - $279,0003 bd2 ba1.5k sqft411 Hillside Dr, Anderson, SC 29625For Sale
 MLS ID #20302888, Talia Gila, REAL GVL/REAL BROKER, LLC. WUMLS
 - $309,0004 bd3 ba2.2k sqft21 Karkinnen Ct, Pendleton, SC 29670For Sale
 MLS ID #20302229, Ethan Partee, Navigate Realty. WUMLS
