NEW AND IMPROVED PRICE! Charming 3-bedroom, 2.5-bath home situated on a large, level lot in a quiet cul-de-sac, conveniently located near Lake Hartwell. The updated kitchen features custom cabinetry, granite countertops, a large island, and new appliances. Fresh paint and new flooring throughout provide a clean, updated feel. A brand-new half bath has been added, providing additional convenience for guests and everyday living. Enjoy plenty of space for relaxing or entertaining with a large back deck, front porch, and screened porch/sunroom. The oversized garage offers additional space above, with great potential for a bonus room, office, or storage. The professionally landscaped yard and spacious lot provide plenty of outdoor space, while the convenient location keeps you close to Lake Hartwell, shopping, dining, and everyday amenities.
For sale
Price cut: $15.1K (9/28)
$379,900
110 Peartree Ln, Anderson, SC 29625
3beds
--sqft
Single Family Residence
Built in ----
0.93 Acres Lot
$373,900 Zestimate®
$--/sqft
$-- HOA
What's special
Front porchLarge back deckUpdated kitchenLarge islandLarge level lotSpacious lotQuiet cul-de-sac
- 49 days
- 459
- 59
Zillow last checked:
Listing updated:
Listed by:
Lisa Meinte 864-314-5389,
Blackstream International RE
Source: WUMLS,MLS#: 20305228 Originating MLS: Western Upstate Association of Realtors
Originating MLS: Western Upstate Association of RealtorsFacts & features
Interior
Bedrooms & bathrooms
- Bedrooms: 3
- Bathrooms: 3
- Full bathrooms: 2
- 1/2 bathrooms: 1
- Main level bathrooms: 1
- Main level bedrooms: 1
Rooms
- Room types: Breakfast Room/Nook, Dining Room, Laundry, Sunroom
Primary bedroom
- Level: Main
- Dimensions: 20x15
Bedroom 2
- Level: Upper
- Dimensions: 14x12
Bedroom 3
- Level: Upper
- Dimensions: 14x12
Living room
- Level: Main
- Dimensions: 17x13
Screened porch
- Level: Main
- Dimensions: 13x11
Heating
- Central, Electric, Heat Pump
Cooling
- Central Air, Forced Air, Heat Pump
Appliances
- Included: Dishwasher, Electric Oven, Electric Range, Electric Water Heater, Refrigerator
- Laundry: Washer Hookup, Electric Dryer Hookup
Features
- Ceiling Fan(s), Fireplace, Granite Counters, Bath in Primary Bedroom, Main Level Primary, Smooth Ceilings, Walk-In Closet(s), Walk-In Shower, Window Treatments, Breakfast Area
- Flooring: Carpet, Luxury Vinyl Plank
- Windows: Blinds
- Basement: None,Crawl Space
- Has fireplace: Yes
Interior area
- Living area range: 2000-2249 Square Feet
Property
Parking
- Total spaces: 2
- Parking features: Detached, Garage, Driveway, Garage Door Opener
- Garage spaces: 2
Accessibility
- Accessibility features: Low Threshold Shower
Features
- Levels: Two
- Stories: 2
- Patio & porch: Deck, Front Porch, Porch, Screened
- Exterior features: Deck, Porch
Lot
- Size: 0.93 Acres
- Features: Cul-De-Sac, Level, Outside City Limits, Subdivision
Details
- Parcel number: 0691901002
Construction
Type & style
- Home type: SingleFamily
- Architectural style: Cape Cod
- Property subtype: Single Family Residence
Materials
- Vinyl Siding
- Foundation: Crawlspace
- Roof: Architectural,Shingle
Utilities & green energy
- Sewer: Septic Tank
- Water: Public
Community & HOA
Community
- Subdivision: Homestead Estat
HOA
- Has HOA: No
Location
- Region: Anderson
Financial & listing details
- Tax assessed value: $179,300
- Annual tax amount: $3,345
- Date on market: 8/20/2026
- Cumulative days on market: 50 days
- Listing agreement: Exclusive Right To Sell
- Listing terms: USDA Loan
Estimated market value
$373,900
$355,000 - $393,000
$2,042/mo
Price history
| Date | Event | Price |
|---|---|---|
| 9/28/2026 | Price change | $379,900-3.8% |
Source:  WUMLS #20305228 Report a problem WUMLS #20305228 Report a problem | ||
| 9/10/2026 | Price change | $395,000-2.4% |
Source: WUMLS #20305228 Report a problem | ||
| 8/20/2026 | Listed for sale | $404,900+48.6% |
Source: WUMLS #20305228 Report a problem | ||
| 1/9/2026 | Sold | $272,500+4.8% |
Source: WUMLS #20293330 Report a problem | ||
| 12/9/2025 | Contingent | $260,000 |
Source:  Greater Greenville AOR #1571213 Report a problem Greater Greenville AOR #1571213 Report a problem | ||
| 11/25/2025 | Listed for sale | $260,000 |
Source: Greater Greenville AOR #1571213 Report a problem | ||
| 11/17/2025 | Pending sale | $260,000 |
Source: WUMLS #20293330 Report a problem | ||
| 11/14/2025 | Contingent | $260,000 |
Source: Greater Greenville AOR #1571213 Report a problem | ||
| 11/11/2025 | Price change | $260,000-20% |
Source: Greater Greenville AOR #1571213 Report a problem | ||
| 10/3/2025 | Listed for sale | $325,000 |
Source: Greater Greenville AOR #1571213 Report a problem | ||
Public tax history
| Year | Property taxes | Tax assessment |
|---|---|---|
| 2025 | $3,345 +51.7% | $7,160 |
| 2024 | $2,206 +0.1% | $7,160 |
| 2023 | $2,203 +2.4% | $7,160 |
| 2022 | $2,151 +10.2% | $7,160 +21.8% |
| 2021 | $1,953 +308.8% | $5,880 |
| 2020 | $478 | $5,880 |
| 2019 | $478 | $5,880 |
| 2018 | $478 -1.7% | $5,880 |
| 2017 | $486 | $5,880 -6.8% |
| 2016 | -- | $6,310 |
| 2015 | -- | $6,310 |
| 2014 | -- | $6,310 |
| 2013 | -- | $6,310 -13.4% |
| 2012 | -- | $7,290 |
| 2011 | -- | $7,290 |
| 2010 | -- | $7,290 |
| 2009 | -- | $7,290 |
| 2008 | -- | $7,290 |
| 2007 | -- | $7,290 +43.5% |
| 2006 | -- | $5,080 |
| 2005 | -- | $5,080 |
| 2004 | -- | $5,080 |
| 2003 | -- | $5,080 +27% |
| 2002 | -- | $4,000 |
| 2001 | -- | $4,000 +10.8% |
| 2000 | -- | $3,610 |
Find assessor info on the county website
Monthly payment
Est. payment
Payment breakdown
Explore the cost of this home by adjusting the details. Changes won't be saved.Climate risks
Neighborhood: 29625
Nearby schools
Schools provided by the listing agent
- Elementary: New Prospect El
- Middle: Robert Anderson Middle
- High: Westside High
Source: WUMLS. This data may not be complete. We recommend contacting the local school district to confirm school assignments for this home.

Similar homes
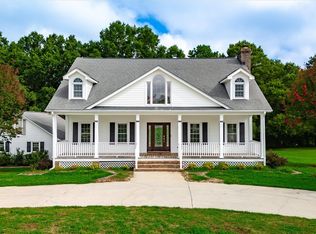
- $305,9003 bd2 ba-- sqft323 Lake Forest Cir, Anderson, SC 29625For Sale
 MLS ID #20305923, Steven Koleno, Beycome Brokerage Realty LLC. WUMLS
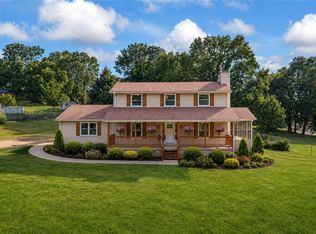
 - $332,0003 bd2 ba1.5k sqft1719 Gerrard Rd, Anderson, SC 29625For Sale
 MLS ID #20302865, Sheila Newton Team, Howard Hanna Allen Tate - Anderson North. WUMLS
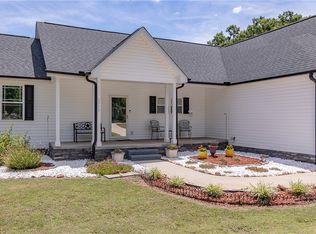
 - $369,5003 bd3 ba2.2k sqft604 Sherry Dr, Anderson, SC 29621For Sale
 MLS ID #20306183, Darlene Gould, Access Realty, LLC. WUMLS
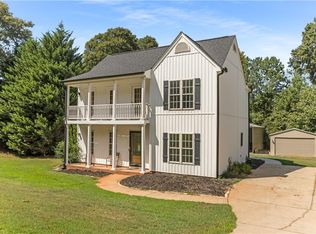
 - $329,0003 bd3 ba-- sqft610 Walnut Way, Anderson, SC 29626For Sale
 MLS ID #20305342, Amber Autry, Love My Hometown. WUMLS
