
Just minutes from Lake Hartwell, this beautifully updated home offers exceptional space for boats, RVs, vehicles, hobbies, and workshop projects. The expanded circular driveway provides easy access to an impressive 40' x 26' metal carport with electrical outlets and built-in storage, plus a 30' x 24' detached insulated garage featuring a mini-split system, 220V outlet, sink, abundant electrical service, additional covered parking with double gates, and a spacious rear storage room with a lawn-equipment ramp. Inside, the remodeled kitchen and dining area have been opened to create a bright, inviting floor plan. The kitchen features wood cabinetry, quartzite/marble countertops, updated appliances, and a natural-gas range. Luxury vinyl plank flooring and updated lighting extend throughout the home, while three sun tunnels fill the living room with natural light. A stone fireplace with ventless natural-gas logs adds warmth and character. From the living room is a new sunroom with an opening to a versatile enclosed “catio” suitable for pets or small chickens. Additional improvements include an expanded walk-in laundry room with storage and a utility sink, updated bathroom cabinetry with granite countertops, and a step-in shower in the primary suite. The primary suite offers a walk-in closet and glass doors to the outdoor living area featuring a new Trex deck with a pergola, overhead lighting, and a new spacious grilling patio overlooking the fenced backyard. Major upgrades include a 2025 architectural-shingle roof with gutters and gutter guards, a 2023 HVAC system, a natural-gas tankless water heater, updated attic insulation with an automatic exhaust fan, irrigation, gorgeous extensive landscaping, and hardwired security cameras. A rare combination of extensive updates, flexible outbuildings, and convenience to town. LOCATION!! 2 minutes from a Lake Hartwell fishing pier, 7 minutes to two different DEEP water boat landings, 5 minutes from dining and shopping on Clemson Blvd., 7 minutes to the interstate,14 minutes to downtown Anderson, 25 minutes to Clemson University, and 35 downtown Greenville.
Pending
Price cut: $10.1K (9/29)
$429,900
203 Knoxwood Ct, Anderson, SC 29621
3beds
--sqft
Single Family Residence
Built in 1983
0.71 Acres Lot
$418,800 Zestimate®
$--/sqft
$-- HOA
What's special
Updated lightingUpdated appliancesLuxury vinyl plank flooringNatural-gas rangeGorgeous extensive landscapingExpanded circular drivewayWood cabinetry
- 48 days
- 382
- 22
Likely to sell faster than
Zillow last checked:
Listing updated:
Listed by:
Karen Binnarr 864-202-7201,
BHHS C Dan Joyner - Anderson,
Your Upstate Team 864-824-1700,
BHHS C Dan Joyner - Anderson
Source: WUMLS,MLS#: 20305231 Originating MLS: Western Upstate Association of Realtors
Originating MLS: Western Upstate Association of RealtorsFacts & features
Interior
Bedrooms & bathrooms
- Bedrooms: 3
- Bathrooms: 2
- Full bathrooms: 2
- Main level bathrooms: 2
- Main level bedrooms: 3
Rooms
- Room types: Breakfast Room/Nook, Laundry, Living Room, Sunroom, Workshop
Primary bedroom
- Dimensions: 12'6" x 14'4"
Bedroom 2
- Dimensions: 10'5" x 14'3"
Bedroom 3
- Dimensions: 10'5" x 14'3"
Dining room
- Dimensions: 10'9"x148"
Kitchen
- Dimensions: 10'8" x 18'3"
Laundry
- Dimensions: 10'2" x 5'4"
Living room
- Dimensions: 22'7" x 14'8"
Sunroom
- Dimensions: 13'6" x 11'5"
Heating
- Gas
Cooling
- Central Air, Electric, Attic Fan
Appliances
- Included: Dishwasher, Disposal, Gas Oven, Gas Range, Gas Water Heater, Microwave, Refrigerator, Tankless Water Heater, Plumbed For Ice Maker
- Laundry: Washer Hookup, Electric Dryer Hookup, Gas Dryer Hookup, Sink
Features
- Bookcases, Built-in Features, Ceiling Fan(s), Fireplace, Jack and Jill Bath, Bath in Primary Bedroom, Main Level Primary, Other, Pull Down Attic Stairs, Quartz Counters, Smooth Ceilings, Shower Only, Cable TV, Walk-In Closet(s), Walk-In Shower, Window Treatments, Breakfast Area, Workshop
- Flooring: Luxury Vinyl Plank
- Doors: Storm Door(s)
- Windows: Blinds, Bay Window(s)
- Basement: None,Crawl Space
- Has fireplace: Yes
- Fireplace features: Gas, Gas Log, Option
Interior area
- Living area range: 1750-1999 Square Feet
Video & virtual tour
Property
Parking
- Total spaces: 4
- Parking features: Attached, Garage, Circular Driveway, Driveway, Garage Door Opener
- Attached garage spaces: 4
Accessibility
- Accessibility features: Low Threshold Shower
Features
- Levels: One
- Stories: 1
- Patio & porch: Deck, Patio, Porch
- Exterior features: Deck, Fence, IrrigationSprinklers, Patio, Storm Windows/Doors
- Fencing: Yard Fenced
Lot
- Size: 0.71 Acres
- Features: Gentle Sloping, Level, Outside City Limits, Other, Subdivision, Sloped, See Remarks, Trees
Details
- Parcel number: 1200803005
Construction
Type & style
- Home type: SingleFamily
- Architectural style: Ranch
- Property subtype: Single Family Residence
Materials
- Brick
- Foundation: Crawlspace
- Roof: Architectural,Shingle
Condition
- Year built: 1983
Utilities & green energy
- Sewer: Septic Tank
- Water: Public
- Utilities for property: Electricity Available, Natural Gas Available, Septic Available, Water Available, Cable Available, Underground Utilities
Community & HOA
Community
- Features: Short Term Rental Allowed
- Security: Smoke Detector(s)
- Subdivision: Knoxwood Estate
HOA
- Has HOA: No
Location
- Region: Anderson
Financial & listing details
- Tax assessed value: $318,800
- Annual tax amount: $2,052
- Date on market: 8/29/2026
- Cumulative days on market: 48 days
- Listing agreement: Exclusive Right To Sell
- Listing terms: USDA Loan
Estimated market value
$418,800
$398,000 - $440,000
$1,809/mo
Price history
| Date | Event | Price |
|---|---|---|
| 10/12/2026 | Pending sale | $429,900 |
Source:  Greater Greenville AOR #1602376 Report a problem Greater Greenville AOR #1602376 Report a problem | ||
| 9/29/2026 | Price change | $429,900-2.3% |
Source: Greater Greenville AOR #1602376 Report a problem | ||
| 8/29/2026 | Listed for sale | $440,000+61.5% |
Source:  WUMLS #20305231 Report a problem WUMLS #20305231 Report a problem | ||
| 4/22/2022 | Sold | $272,500-2.3% |
Source: WUMLS #20247744 Report a problem | ||
| 3/7/2022 | Contingent | $279,000 |
Source: WUMLS #20247744 Report a problem | ||
| 2/16/2022 | Listed for sale | $279,000+95.8% |
Source: WUMLS #20247744 Report a problem | ||
| 9/10/1999 | Sold | $142,500 |
Source: Public Record Report a problem | ||
Public tax history
| Year | Property taxes | Tax assessment |
|---|---|---|
| 2025 | $6,211 +50.4% | $12,760 |
| 2024 | $4,128 -22% | $12,760 -21.7% |
| 2023 | $5,295 +109.4% | $16,300 +96.4% |
| 2022 | $2,529 +10.2% | $8,300 +19.6% |
| 2021 | $2,294 +284.8% | $6,940 |
| 2020 | $596 | $6,940 |
| 2019 | $596 | $6,940 |
| 2018 | $596 -1.7% | $6,940 |
| 2017 | $606 | $6,940 +4.2% |
| 2016 | -- | $6,660 |
| 2015 | -- | $6,660 |
| 2014 | -- | $6,660 |
| 2013 | -- | $6,660 -1% |
| 2012 | -- | $6,730 |
| 2011 | -- | $6,730 |
| 2010 | -- | $6,730 |
| 2009 | -- | $6,730 |
| 2008 | -- | $6,730 |
| 2007 | -- | $6,730 +41.7% |
| 2006 | -- | $4,750 |
| 2005 | -- | $4,750 |
| 2004 | -- | $4,750 |
| 2003 | -- | $4,750 +26.3% |
| 2002 | -- | $3,760 |
| 2001 | -- | $3,760 |
| 2000 | -- | $3,760 |
Find assessor info on the county website
Monthly payment
Est. payment
Payment breakdown
Explore the cost of this home by adjusting the details. Changes won't be saved.Climate risks
Neighborhood: 29621
Nearby schools
Schools provided by the listing agent
- Elementary: North Pointe Elementary
- Middle: Mccants Middle
- High: Tl Hanna High
Source: WUMLS. This data may not be complete. We recommend contacting the local school district to confirm school assignments for this home.
Similar homes
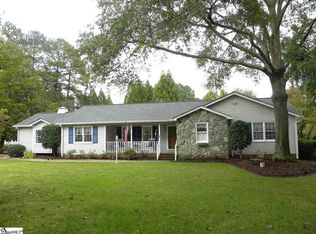
- $439,9004 bd4 ba-- sqft208 Williamsburg Rd, Anderson, SC 29621For Sale
 MLS ID #20306262, Suzette Christopher, RE/MAX Executive. WUMLS
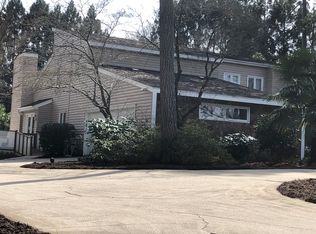
 - $369,5003 bd3 ba2.2k sqft604 Sherry Dr, Anderson, SC 29621For Sale
 MLS ID #20306183, Darlene Gould, Access Realty, LLC. WUMLS
 - $469,9004 bd4 ba3.1k sqft306 Oakmont Dr, Anderson, SC 29621For Sale
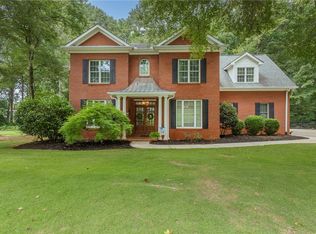 MLS ID #20304069, Chappelear and Associates, Western Upstate Keller William. WUMLS
 - $530,0004 bd4 ba3k sqft209 Brittany Park, Anderson, SC 29621For Sale
 MLS ID #20305624, The Clever People, eXp Realty - Clever People. WUMLS
