Seller now offering a 2/1 buydown of interest rate for qualified buyers. Interest rate lowered by 2% for the first year and 1% second year. Now is the time to buy.
Discover unparalleled comfort and modern living in this almost brand-new home, where every detail has been meticulously updated for contemporary appeal. This charming single-story residence boasts a new roof and new windows, ensuring peace of mind and energy efficiency. Step inside to find exquisite hardwood floors that flow seamlessly throughout the living spaces, creating an inviting and cohesive atmosphere. The kitchen is a culinary dream, completely redone with elegant hard-surface countertops and modern finishes. Both bathrooms have been totally updated with stylish new showers and vanities. Outside, a great fenced-in backyard provides a private oasis for relaxation and entertaining. A unique selling point is the wonderful extra storage and workshop area located at the back of the garage, presenting endless possibilities for hobbies, projects, or additional utility space. Situated in a prime location near all that Anderson has to offer, this home provides convenient access to local amenities and attractions, making it an ideal setting for a vibrant lifestyle. This property truly represents a rare opportunity to own a move-in-ready gem with sophisticated upgrades and exceptional functionality. New Roof, New Windows,New Kitchen, New bathrooms.
For sale
Price cut: $9.1K (7/20)
$339,900
2301 Lindale Rd, Anderson, SC 29621
3beds
--sqft
Single Family Residence
Built in ----
-- sqft lot
$333,200 Zestimate®
$--/sqft
$-- HOA
What's special
Modern finishesNew roofNew windowsElegant hard-surface countertopsExquisite hardwood floorsGreat fenced-in backyardInviting and cohesive atmosphere
- 120 days
- 221
- 8
Zillow last checked:
Listing updated:
Listed by:
Michael Stroud 864-934-5544,
Carolina Brokers
Source: WUMLS,MLS#: 20301370 Originating MLS: Western Upstate Association of Realtors
Originating MLS: Western Upstate Association of RealtorsFacts & features
Interior
Bedrooms & bathrooms
- Bedrooms: 3
- Bathrooms: 2
- Full bathrooms: 2
- Main level bathrooms: 2
- Main level bedrooms: 3
Rooms
- Room types: Breakfast Room/Nook
Heating
- Central, Electric
Cooling
- Central Air, Electric
Appliances
- Included: Dishwasher, Electric Oven, Electric Range
- Laundry: Washer Hookup, Electric Dryer Hookup
Features
- Fireplace, Bath in Primary Bedroom, Main Level Primary, Solid Surface Counters, Breakfast Area
- Flooring: Hardwood
- Basement: None,Crawl Space
- Has fireplace: Yes
Interior area
- Living area range: 1500-1749 Square Feet
Property
Parking
- Total spaces: 2
- Parking features: Attached, Garage, Driveway, Garage Door Opener
- Attached garage spaces: 2
Features
- Levels: One
- Stories: 1
- Patio & porch: Patio
- Exterior features: Patio
Lot
- Features: City Lot, Level, Not In Subdivision
Details
- Parcel number: 1221803015
Construction
Type & style
- Home type: SingleFamily
- Architectural style: Ranch
- Property subtype: Single Family Residence
Materials
- Brick
- Foundation: Crawlspace
- Roof: Architectural,Shingle
Utilities & green energy
- Sewer: Public Sewer
- Water: Public
Community & HOA
HOA
- Has HOA: No
Location
- Region: Anderson
Financial & listing details
- Tax assessed value: $163,970
- Annual tax amount: $4,103
- Date on market: 5/14/2026
- Cumulative days on market: 121 days
- Listing agreement: Exclusive Right To Sell
Estimated market value
$333,200
$317,000 - $350,000
$1,638/mo
Price history
| Date | Event | Price |
|---|---|---|
| 7/20/2026 | Price change | $339,900-2.6% |
Source:  WUMLS #20301370 Report a problem WUMLS #20301370 Report a problem | ||
| 5/15/2026 | Listed for sale | $349,000+88.6% |
Source: WUMLS #20301370 Report a problem | ||
| 11/26/2025 | Sold | $185,000-5.1% |
Source: WUMLS #20294572 Report a problem | ||
| 11/16/2025 | Contingent | $195,000 |
Source: WUMLS #20294572 Report a problem | ||
| 11/11/2025 | Listed for sale | $195,000 |
Source: WUMLS #20294572 Report a problem | ||
Public tax history
| Year | Property taxes | Tax assessment |
|---|---|---|
| 2025 | $4,103 -0.3% | $9,840 |
| 2024 | $4,115 +51.5% | $9,840 +50.2% |
| 2023 | $2,716 +1.7% | $6,550 |
| 2022 | $2,671 +8.2% | $6,550 +16.3% |
| 2021 | $2,469 +194.7% | $5,630 |
| 2020 | $838 | $5,630 |
| 2019 | $838 | $5,630 |
| 2018 | $838 -23.6% | $5,630 |
| 2017 | $1,097 | $5,630 +7% |
| 2016 | -- | $5,260 |
| 2015 | -- | $5,260 |
| 2014 | -- | $5,260 |
| 2013 | -- | $5,260 -0.4% |
| 2012 | -- | $5,280 |
| 2011 | -- | $5,280 |
| 2010 | -- | $5,280 |
| 2009 | -- | $5,280 |
| 2008 | -- | $5,280 |
| 2007 | -- | $5,280 +73.7% |
| 2006 | -- | $3,040 +1.3% |
| 2005 | -- | $3,000 |
| 2004 | -- | $3,000 |
| 2003 | -- | $3,000 +12.4% |
| 2002 | -- | $2,670 |
| 2001 | -- | $2,670 |
| 2000 | -- | $2,670 |
Find assessor info on the county website
Monthly payment
Est. payment
Payment breakdown
Explore the cost of this home by adjusting the details. Changes won't be saved.Climate risks
Neighborhood: 29621
Nearby schools
Schools provided by the listing agent
- Elementary: Concord Elem
- Middle: Mccants Middle
- High: Tl Hanna High
Source: WUMLS. This data may not be complete. We recommend contacting the local school district to confirm school assignments for this home.
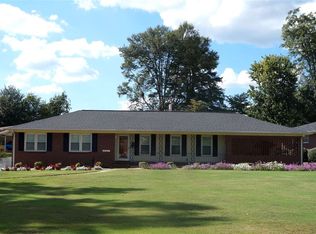
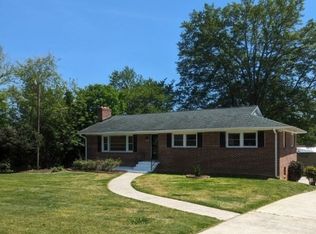
Similar homes
- $--4 bd3 ba3k sqft101 Clarendon Dr, Anderson, SC 29621Auction
 Auction.com 1
 - $375,0004 bd3 ba2.4k sqft2010 Boulevard Hts, Anderson, SC 29621For Sale
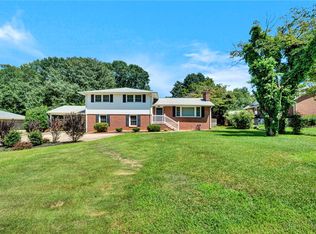 MLS ID #20291863, Kayla Hines, Realty One Group Freedom Easley. WUMLS
 - $325,0003 bd2 ba1.5k sqft200 Lakewood Dr, Anderson, SC 29621For Sale
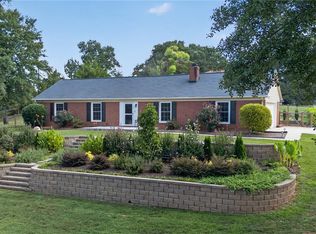 MLS ID #20305583, Brian Becker, Western Upstate Keller William. WUMLS
 - $329,9003 bd2 ba-- sqft323 Lake Forest Cir, Anderson, SC 29625For Sale
 MLS ID #20305923, Steven Koleno, Beycome Brokerage Realty LLC. WUMLS
