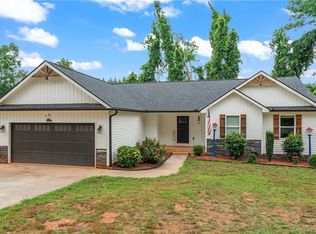
Welcome to 414 S Jefferson Avenue, where fresh new construction meets classic Anderson charm on a spacious 0.65-acre lot. This beautiful 3-bedroom, 2.5-bath home offers approximately 1,606 square feet of smart, stylish living space designed for comfort, function, and everyday enjoyment. Step inside and feel the difference right away. The open floor plan creates a bright and welcoming flow between the living room,dining area, and kitchen, making the main level feel open, easy, and connected. The kitchen is a true standout with granite countertops, a walk-in pantry, smooth-top range, dishwasher, disposal, refrigerator, and plenty of space to cook, gather, and enjoy. The combined living and diningarea gives the home a clean, modern feel while still keeping a warm traditional style. Upstairs, the private bedroom layout offers comfort andseparation from the main living areas. The primary bedroom features a full bath with tub/shower and a walk-in closet. The second-floor laundry area adds everyday convenience with washer connection and electric dryer hookup. Smooth ceilings, ceiling fans, smoke detectors, ceramic tile,and laminate flooring add practical touches throughout the home. Notable features include: * New construction with traditional style and modern finishes * 3 bedrooms, 2 full baths, and 1 half bath * Granite countertops, walk-in pantry, and included kitchen appliances * Covered front and back porches for relaxing outdoor space * Detached 2-car garage with attic storage and extra parking pad The exterior offers hardboard siding,vinyl/aluminum trim, tilt-out windows, architectural roof, slab foundation, and public water and sewer. The level lot provides room to enjoy outdoor living, extra parking, and practical space around the home. Located in the City of Anderson, this home offers convenient access to local shopping, dining, schools, and everyday services while giving you the fresh feel of a brand-new property. Schedule your showing today and see why this new home deserves your attention before it is gone.
For sale
Price cut: $1K (7/30)
$288,000
414 S Jefferson Ave, Anderson, SC 29624
3beds
--sqft
Single Family Residence
Built in 2026
0.65 Acres Lot
$-- Zestimate®
$--/sqft
$-- HOA
What's special
Architectural roofWalk-in pantryLaminate flooringSmooth-top rangeHardboard sidingSlab foundationSmoke detectors
- 111 days
- 245
- 40
Zillow last checked:
Listing updated:
Listed by:
Sandra Thomas 864-603-0363,
Realty One Group Freedom
Source: WUMLS,MLS#: 20302099 Originating MLS: Western Upstate Association of Realtors
Originating MLS: Western Upstate Association of RealtorsFacts & features
Interior
Bedrooms & bathrooms
- Bedrooms: 3
- Bathrooms: 3
- Full bathrooms: 2
- 1/2 bathrooms: 1
Rooms
- Room types: Laundry
Primary bedroom
- Level: Main
- Dimensions: 15X14
Bedroom 2
- Level: Main
- Dimensions: 11X10
Bedroom 3
- Level: Main
- Dimensions: 11X10
Dining room
- Level: Main
- Dimensions: 15X10
Kitchen
- Features: Eat-in Kitchen
- Level: Main
- Dimensions: 15X10
Laundry
- Dimensions: 6X4
Living room
- Level: Main
- Dimensions: 15X2
Heating
- Central, Electric
Cooling
- Central Air, Electric
Appliances
- Included: Dishwasher, Electric Oven, Electric Range, Electric Water Heater, Disposal, Refrigerator
- Laundry: Washer Hookup, Electric Dryer Hookup
Features
- Granite Counters, Bath in Primary Bedroom, Smooth Ceilings, Tub Shower, Upper Level Primary
- Flooring: Ceramic Tile, Luxury Vinyl Plank
- Windows: Tilt-In Windows, Vinyl
- Basement: None
Interior area
- Living area range: 1500-1749 Square Feet
Property
Parking
- Total spaces: 2
- Parking features: Attached, Garage, Driveway
- Attached garage spaces: 2
Features
- Levels: Two
- Stories: 2
- Patio & porch: Front Porch, Porch
- Exterior features: Porch
Lot
- Size: 0.65 Acres
- Features: Level, Not In Subdivision, Outside City Limits
Details
- Parcel number: 1490412009000
Construction
Type & style
- Home type: SingleFamily
- Architectural style: Traditional
- Property subtype: Single Family Residence
Materials
- Other
- Foundation: Slab
- Roof: Architectural,Shingle
Condition
- Under Construction
- Year built: 2026
Utilities & green energy
- Sewer: Public Sewer
Community & HOA
HOA
- Has HOA: No
Location
- Region: Anderson
Financial & listing details
- Tax assessed value: $5,280
- Annual tax amount: $134
- Date on market: 5/30/2026
- Cumulative days on market: 112 days
- Listing agreement: Exclusive Agency
Estimated market value
Not available
Estimated sales range
Not available
Not available
Price history
| Date | Event | Price |
|---|---|---|
| 7/30/2026 | Price change | $288,000-0.3% |
Source:  Greater Greenville AOR #1592801 Report a problem Greater Greenville AOR #1592801 Report a problem | ||
| 5/26/2026 | Listed for sale | $289,000+803.1% |
Source: Greater Greenville AOR #1592801 Report a problem | ||
| 1/3/2025 | Sold | $32,000+503.8% |
Source: Public Record Report a problem | ||
| 3/25/2022 | Sold | $5,300+17.8% |
Source:  WUMLS #20248293 Report a problem WUMLS #20248293 Report a problem | ||
| 3/5/2022 | Pending sale | $4,500 |
Source: WUMLS #20248293 Report a problem | ||
| 3/3/2022 | Listed for sale | $4,500 |
Source: WUMLS #20248293 Report a problem | ||
Public tax history
| Year | Property taxes | Tax assessment |
|---|---|---|
| 2024 | $134 | $320 |
| 2023 | $134 +55% | $320 +10.3% |
| 2022 | $86 +11.1% | $290 +61.1% |
| 2021 | $78 | $180 |
| 2020 | -- | $180 |
| 2019 | -- | $180 |
| 2018 | -- | $180 |
| 2017 | $76 | $180 -25% |
| 2016 | -- | $240 |
| 2015 | -- | $240 |
| 2014 | -- | $240 |
| 2013 | -- | $240 |
| 2012 | -- | $240 |
| 2011 | -- | $240 -90.3% |
| 2010 | -- | $2,480 |
| 2009 | -- | $2,480 |
| 2008 | -- | $2,480 |
| 2007 | -- | $2,480 +87.9% |
| 2006 | -- | $1,320 |
| 2005 | -- | $1,320 |
| 2004 | -- | $1,320 |
| 2003 | -- | $1,320 +25.7% |
| 2002 | -- | $1,050 |
| 2001 | -- | $1,050 |
| 2000 | -- | $1,050 |
Find assessor info on the county website
Monthly payment
Est. payment
Payment breakdown
Explore the cost of this home by adjusting the details. Changes won't be saved.Climate risks
Neighborhood: 29624
Nearby schools
Schools provided by the listing agent
- Elementary: Calhoun Elem
- Middle: Mccants Middle
- High: Tl Hanna High
Source: WUMLS. This data may not be complete. We recommend contacting the local school district to confirm school assignments for this home.
Similar homes
- $294,9004 bd2 ba1.5k sqft429 Nelson Dr, Anderson, SC 29621For Sale
 MLS ID #20302122, Barbara Bryant, Dream Home Real Estate, LLC. WUMLS
 - $280,0003 bd2 ba1.5k sqft411 Hillside Dr, Anderson, SC 29625For Sale
 MLS ID #20302888, Talia Gila, REAL GVL/REAL BROKER, LLC. WUMLS
 - $248,0003 bd2 ba1.3k sqft115 Norbert Ln, Anderson, SC 29624For Sale
 MLS ID #20303362, Berenice Ramage, Western Upstate Keller William. WUMLS
 - $335,0003 bd3 ba2.5k sqft709 Loblolly Dr, Anderson, SC 29625For Sale
 MLS ID #1594120, Mackenzie Turner, Weichert Realty-Shaun & Shari. Greater Greenville AOR
