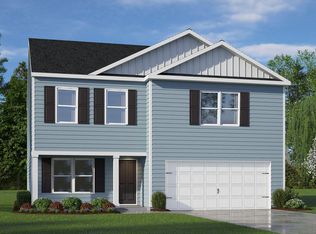
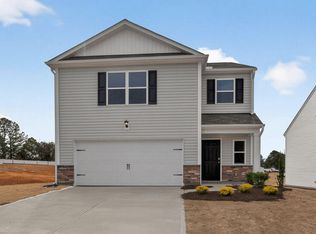
Welcome to 113 Vignette Drive at Wilson's Ridge. This Belhaven floorplan offers approximately 1,991 square feet, 4 bedrooms, 2.5 bathrooms, and a flexible layout designed for modern living. The first-floor flex room provides added versatility, while the open-concept kitchen and living area create a natural gathering place. Upstairs, the spacious primary suite and three secondary bedrooms offer room for guests, hobbies, or work-from-home flexibility. With modern finishes and a functional design, the Belhaven continues to be one of the most popular plans at Wilson's Ridge. *Photos are not of actual home or interior features and are representative of floor plan only. *
Pending
Price cut: $3K (6/16)
$319,990
113 Vignette Dr, Wilsons Mills, NC 27577
4beds
1,991sqft
:
Get pre-qualified$1,972/mo
Single Family Residence, Residential
Built in 2026
6,098 Square Feet Lot
$319,300 Zestimate®
$161/sqft
$36/mo HOA
What's special
Modern finishesSpacious primary suiteFunctional design
- 88 days |
- 20 |
- 0 |
Zillow last checked:
Listing updated:
Listed by:
Kenneth Ward 919-713-8414,
D.R. Horton, Inc.
Source: Doorify MLS,MLS#: 10164963
Facts & features
Interior
Bedrooms & bathrooms
- Bedrooms: 4
- Bathrooms: 3
- Full bathrooms: 2
- 1/2 bathrooms: 1
Heating
- Electric
Cooling
- Electric
Appliances
- Included: Dishwasher, Electric Range, Free-Standing Electric Range, Microwave, Plumbed For Ice Maker, Range, Tankless Water Heater
- Laundry: Electric Dryer Hookup, Laundry Room, Upper Level, Washer Hookup
Features
- Bathtub/Shower Combination, Kitchen Island, Open Floorplan, Pantry, Quartz Counters, Smart Home, Smart Light(s), Smart Thermostat, Smooth Ceilings, Walk-In Closet(s), Walk-In Shower
- Flooring: Carpet, Vinyl
- Doors: French Doors
Interior area
- Total structure area: 1,991
- Total interior livable area: 1,991 sqft
- Finished area above ground: 1,991
- Finished area below ground: 0
Property
Parking
- Total spaces: 4
- Parking features: Attached, Concrete, Driveway, Garage, Garage Door Opener, Garage Faces Front
- Attached garage spaces: 2
- Uncovered spaces: 2
Accessibility
- Accessibility features: Smart Technology
Features
- Levels: Two
- Stories: 2
- Patio & porch: Patio
- Fencing: None
- Has view: Yes
Lot
- Size: 6,098 Square Feet
- Features: Landscaped
Details
- Parcel number: 17K08023H
- Special conditions: Standard
Construction
Type & style
- Home type: SingleFamily
- Architectural style: Traditional
- Property subtype: Single Family Residence, Residential
Materials
- Vinyl Siding
- Foundation: Slab
- Roof: Shingle
Condition
- New construction: Yes
- Year built: 2026
- Major remodel year: 2026
Details
- Builder name: D.R. Horton
Utilities & green energy
- Sewer: Public Sewer
- Water: Public
- Utilities for property: Electricity Available, Sewer Available, Water Available
Green energy
- Energy efficient items: Lighting, Thermostat
Community & HOA
Community
- Features: Park, Playground, Sidewalks, Street Lights
- Subdivision: Wilsons Ridge
HOA
- Has HOA: Yes
- Amenities included: Dog Park, Game Court Exterior, Maintenance Grounds, Park, Playground
- Services included: Maintenance Grounds
- HOA fee: $36 monthly
Location
- Region: Wilsons Mills
Financial & listing details
- Price per square foot: $161/sqft
- Date on market: 5/5/2026
Estimated market value
$319,300
$303,000 - $335,000
$2,168/mo
Price history
| Date | Event | Price |
|---|---|---|
| 7/7/2026 | Pending sale | $319,990$161/sqft |
Source:  Doorify MLS #10164963 Report a problem Doorify MLS #10164963 Report a problem | ||
| 6/16/2026 | Price change | $319,990-0.9%$161/sqft |
Source: Doorify MLS #10164963 Report a problem | ||
| 6/5/2026 | Price change | $322,990-1.4%$162/sqft |
Source: Doorify MLS #10164963 Report a problem | ||
| 5/27/2026 | Price change | $327,740-3%$165/sqft |
Source: Doorify MLS #10164963 Report a problem | ||
| 5/5/2026 | Listed for sale | $337,740$170/sqft |
Source: Doorify MLS #10164963 Report a problem | ||
Public tax history
Tax history is unavailable.
Monthly payment
Est. payment
Payment breakdown
Explore the cost of this home by adjusting the details. Changes won't be saved.Climate risks
Neighborhood: 27577
Nearby schools
GreatSchools rating
- 5/10Wilson's Mills ElementaryGrades: PK-5Distance: 0.5 mi
- 6/10Smithfield MiddleGrades: 6-8Distance: 3.5 mi
- 3/10Smithfield-Selma HighGrades: 9-12Distance: 3.7 mi
Schools provided by the listing agent
- Elementary: Johnston - Wilsons Mills Elementary
- Middle: Johnston - Smithfield Middle
- High: Johnston - Smithfield Selma High
Source: Doorify MLS. This data may not be complete. We recommend contacting the local school district to confirm school assignments for this home.
- $257,3903 bd3 ba1.4k sqft158 Holton St, Wilsons Mills, NC 27577New Construction
- $234,4903 bd3 ba1.4k sqft161 Holton St, Wilsons Mills, NC 27520Pending
- $342,0003 bd3 ba2.1k sqft125 Daniel Rd, Wilsons Mills, NC 27577Sold
- $326,6903 bd3 ba2.1k sqft122 Daniel Rd, Wilsons Mills, NC 27577New Construction
- $382,5405 bd3 ba2.5k sqft170 Carriedelle Ln, Clayton, NC 27520New Construction
- $315,0004 bd2 ba1.7k sqft180 Carriedelle Ln, Wilsons Mills, NC 27577Sold
- $377,1005 bd3 ba2.5k sqft170 Carriedelle Ln, Wilsons Mills, NC 27577Off Market
- $329,6604 bd2 ba1.7k sqft129 Daniel Rd, Wilsons Mills, NC 27577Sold
- $310,4233 bd3 ba1.7k sqft107 Vignette Dr, Wilsons Mills, NC 27577New Construction
A local agent can set up tours, give advice and negotiate with sellers.
Similar homes
- $320,7504 bd2 ba1.7k sqft113 Daniel Rd, Smithfield, NC 27577New Construction

 Doorify MLS
 - from $318,9904 bd2 ba1.7k sqftCALI Plan, Wilson's Ridge, Wilsons Mills, NC 27577New Construction
 DR Horton
 - $326,6903 bd3 ba2.1k sqft122 Daniel Rd, Wilsons Mills, NC 27577New Construction
 MLS ID #10139751, Kenneth Ward. Doorify MLS
 - $310,8503 bd3 ba1.7k sqftD.R. Horton, Smithfield, NC 27577New Construction
 Doorify MLS
 - $309,8603 bd3 ba1.7k sqftD.R. Horton, Smithfield, NC 27577New ConstructionDoorify MLS
- $324,9003 bd2 ba1.7k sqft124 Carissa Drive, Smithfield, NC 27577For Sale
 MLS ID #100587055, Joey Millard-Edwards, Carolina Realty. Hive MLS
 - $307,8803 bd3 ba1.7k sqftD.R. Horton, Wilsons Mills, NC 27577New ConstructionDoorify MLS
- $326,6903 bd3 ba2.1k sqft122 Daniel Rd, Wilsons Mills, NC 27577New ConstructionDR Horton
- $309,9903 bd3 ba1.4k sqft265 Holton St, Smithfield, NC 27577New ConstructionDoorify MLS
- $310,4233 bd3 ba1.7k sqftD.R. Horton, Wilsons Mills, NC 27577New ConstructionDoorify MLS
- from $313,4903 bd3 ba1.7k sqftDARWIN Plan, Wilson's Ridge, Wilsons Mills, NC 27577New ConstructionDR Horton
- $366,2905 bd3 ba2.5k sqft112 Daniel Rd, Smithfield, NC 27577New ConstructionDoorify MLS
- $329,1653 bd3 ba2.1k sqft117 Daniel Rd, Wilsons Mills, NC 27577New ConstructionDR Horton
- $329,1653 bd3 ba2.1k sqft117 Daniel Rd, Wilsons Mills, NC 27520New ConstructionDoorify MLS
- from $361,9905 bd3 ba2.5k sqftHAYDEN Plan, Wilson's Ridge, Wilsons Mills, NC 27577New ConstructionDR Horton
- from $349,9904 bd2 ba2k sqftBeacon Plan, Crescent Mills, Clayton, NC 27520New ConstructionStarlight Homes
- $340,0004 bd3 ba1.8k sqft133 Black Oak Ct, Clayton, NC 27520For SaleMLS ID #10183470, Shonda Draughn. Doorify MLS
- $349,9904 bd2 ba2k sqft147 S Watersone Ln, Wilsons Mills, NC 27520New ConstructionStarlight Homes
- $349,9004 bd3 ba2.4k sqftPreston, Smithfield, NC 27577New ConstructionDoorify MLS
- from $336,9904 bd2 ba1.7k sqftLuna Plan, Crescent Mills, Clayton, NC 27520New ConstructionStarlight Homes
