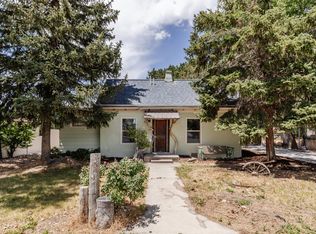
Welcome to this beautifully updated, move-in-ready home located just one block from Main Street! The main level boasts a bright living space with laminate flooring, textured walls, and updated kitchen equipped with gas range and stainless steel appliances. You will find two spacious bedrooms upstairs, while the basement features a versatile den or craft room perfect for a home office. The outdoor space is a true entertainer's dream, highlighted by a side-by-side covered concrete patio and a custom exterior covered BBQ bar. For those with projects or toys, the rebuilt 415-square-foot attached garage has been thoughtfully extended both wide and deep to maximize storage and workspace. Enjoy the perfect blend of small-town convenience and accessibility with easy access to Main Street dining, local shops, and the freeway.
For sale
$324,900
113 W 200 N, Brigham City, UT 84302
2beds
1,065sqft
Single Family Residence
Built in 1924
5,662 Square Feet Lot
$321,800 Zestimate®
$305/sqft
$-- HOA
What's special
Laminate flooringBeautifully updatedUpdated kitchenStainless steel appliancesGas rangeBright living spaceTwo spacious bedrooms
- 19 days
- 393
- 28
Zillow last checked:
Listing updated:
Listed by:
Maria Collantes 801-510-2005,
LA QUINTA REALTY LLC,
Yisselle Collantes 801-292-1777,
LA QUINTA REALTY LLC
Source: UtahRealEstate.com,MLS#: 2185791
Facts & features
Interior
Bedrooms & bathrooms
- Bedrooms: 2
- Bathrooms: 1
- Full bathrooms: 1
- Main level bedrooms: 2
Rooms
- Room types: Den/Office, Updated Kitchen
Heating
- Forced Air, Central
Cooling
- Central Air, Ceiling Fan(s)
Appliances
- Included: Microwave, Refrigerator, Disposal, Gas Range, Free-Standing Range
- Laundry: Electric Dryer Hookup
Features
- Flooring: Carpet, Laminate, Tile
- Windows: Blinds, Drapes, Window Coverings, Double Pane Windows
- Basement: Partial
- Has fireplace: No
Interior area
- Total structure area: 1,065
- Total interior livable area: 1,065 sqft
- Finished area above ground: 855
- Finished area below ground: 210
Video & virtual tour
Property
Parking
- Total spaces: 1
- Parking features: RV Access/Parking
- Garage spaces: 1
Accessibility
- Accessibility features: Single Level Living
Features
- Stories: 2
- Patio & porch: Covered, Porch, Covered Patio, Open Porch
- Exterior features: Lighting
- Fencing: Full
- Has view: Yes
- View description: Mountain(s)
Lot
- Size: 5,662 Square Feet
- Features: Curb & Gutter, Secluded
- Topography: Terrain
- Residential vegetation: Landscaping: Full, Mature Trees, Vegetable Garden
Details
- Additional structures: Outbuilding, Storage Shed(s)
- Parcel number: 030980028
- Zoning description: Single-Family
Construction
Type & style
- Home type: SingleFamily
- Architectural style: Rambler/Ranch
- Property subtype: Single Family Residence
Materials
- Aluminum Siding, Concrete
- Roof: Asphalt
Condition
- Blt./Standing
- New construction: No
- Year built: 1924
- Major remodel year: 2020
Utilities & green energy
- Water: Culinary
- Utilities for property: Natural Gas Connected, Electricity Connected, Sewer Connected, Water Connected
Community & HOA
Community
- Features: Sidewalks
HOA
- Has HOA: No
Location
- Region: Brigham City
Financial & listing details
- Price per square foot: $305/sqft
- Tax assessed value: $256,099
- Annual tax amount: $1,489
- Date on market: 9/17/2026
- Listing terms: Cash,Conventional,FHA,VA Loan,USDA Loan
- Inclusions: Ceiling Fan, Microwave, Range, Refrigerator, Storage Shed(s), Window Coverings
- Exclusions: Dryer, Washer
- Acres allowed for irrigation: 0
- Electric utility on property: Yes
- Road surface type: Paved
Estimated market value
$321,800
$306,000 - $338,000
$1,427/mo
Price history
| Date | Event | Price |
|---|---|---|
| 9/17/2026 | Listed for sale | $324,900$305/sqft |
Source:  UtahRealEstate.com #2185791 Report a problem UtahRealEstate.com #2185791 Report a problem | ||
Public tax history
| Year | Property taxes | Tax assessment |
|---|---|---|
| 2025 | $1,489 +14.7% | $140,855 +2.4% |
| 2024 | $1,299 -1.6% | $137,526 -3.9% |
| 2023 | $1,321 +12.8% | $143,163 +21.4% |
| 2022 | $1,170 +29% | $117,956 +41.7% |
| 2021 | $907 +13% | $83,236 +16.1% |
| 2020 | $803 +5.3% | $71,713 +8.8% |
| 2019 | $762 +9.1% | $65,883 +9.7% |
| 2018 | $698 +16.4% | $60,034 -32.8% |
| 2017 | $600 -5.1% | $89,296 +87.8% |
| 2016 | $632 | $47,560 +6.3% |
| 2015 | -- | $44,736 +3.1% |
| 2014 | $599 | $43,392 |
| 2013 | $599 | $43,392 -6% |
| 2011 | -- | $46,162 -45% |
| 2010 | $619 -1.1% | $83,930 |
| 2009 | $626 +5.6% | $83,930 |
| 2008 | $592 +21.6% | $83,930 +100% |
| 2007 | $487 | $41,965 |
Find assessor info on the county website
Monthly payment
Est. payment
Payment breakdown
Explore the cost of this home by adjusting the details. Changes won't be saved.Climate risks
Neighborhood: 84302
Nearby schools
Schools provided by the listing agent
- Elementary: Discovery
- Middle: Box Elder
- High: Box Elder
- District: Box Elder
Source: UtahRealEstate.com. This data may not be complete. We recommend contacting the local school district to confirm school assignments for this home.
Similar homes
- $314,9004 bd1 ba1.1k sqft41 N 400 E, Brigham City, UT 84302For Sale

 MLS ID #2174041, Elizabeth Zimmerman, Real Estate Essentials. UtahRealEstate.com
 - $339,9002 bd1 ba900 sqft643 S 300 W, Brigham City, UT 84302For Sale
 MLS ID #2183244, Jeffrey S. Reeder, Wasatch Realty LLC. UtahRealEstate.com
 - $329,5903 bd2 ba1.1k sqft462 S 300 W, Brigham City, UT 84302For Sale
 MLS ID #2169575, Max Fletcher, Equity Real Estate (Bear River). UtahRealEstate.com
 - $355,0003 bd2 ba1.3k sqft120 E 400 S, Brigham City, UT 84302For Sale
 MLS ID #2183857, Bryce Anderson, Intermountain Properties. UtahRealEstate.com
 - $285,0003 bd1 ba1.3k sqft41 N 300 W, Brigham City, UT 84302For SaleMLS ID #2178740, Wade Hayman, KW Success Keller Williams Realty (North Ogden). UtahRealEstate.com
- $350,0003 bd2 ba1.1k sqft317 Greenwood Dr, Brigham City, UT 84302For SaleMLS ID #2173442, Chalese Buelo, Besst Realty Group LLC. UtahRealEstate.com
- $299,9003 bd1 ba1.5k sqft324 W 300 S, Brigham City, UT 84302For SaleMLS ID #2178373, Bryce Anderson, Intermountain Properties. UtahRealEstate.com
- $299,9003 bd2 ba972 sqft483 S 200 E, Brigham City, UT 84302For SaleMLS ID #2185168, Judy Allen, Berkshire Hathaway HomeServices Utah Properties (North Salt Lake). UtahRealEstate.com
- $253,0003 bd1 ba1k sqft157 N 900 E, Brigham City, UT 84302For SaleMLS ID #2185175, Christopher Lawrence, Trillionaire Realty. UtahRealEstate.com
- $319,9952 bd3 ba1.4k sqft1106 W 600 S, Brigham City, UT 84302For SaleMLS ID #2158341, Rebecca Cammack, Besst Realty Group LLC. UtahRealEstate.com
- $385,0002 bd1 ba1.1k sqft628 W 2550 S, Perry, UT 84302For SaleMLS ID #2158729, Karen Rustan, Coldwell Banker Tugaw Realtors. UtahRealEstate.com
- $325,0002 bd1 ba943 sqft545 E Chester St, Ogden, UT 84404For SaleMLS ID #2168687, Amanda Schleininger, Real Broker, LLC. UtahRealEstate.com
- $340,0003 bd1 ba1.2k sqft96 N Main St, Millville, UT 84326For SaleMLS ID #2183431, Enedelia Torres, Century 21 N & N Realtors. UtahRealEstate.com
- $329,9003 bd1 ba1.4k sqft629 Douglas St, Ogden, UT 84404For SaleMLS ID #2172120, Katie Marble, Century 21 Everest (Centerville). UtahRealEstate.com
- $319,0003 bd1 ba1.2k sqft887 S 150 W, Tremonton, UT 84337For SaleMLS ID #2169975, Cassie A. Belnap, Presidio Real Estate. UtahRealEstate.com
- $319,0002 bd2 ba1.1k sqft525 3rd St, Ogden, UT 84404For SaleMLS ID #2164638, Ross Patterson, Utah Real Estate PC. UtahRealEstate.com
- $334,9003 bd1 ba1.4k sqft716 E Factory St N, Garland, UT 84312For SaleMLS ID #2170167, Catherine Hoover, Berkshire Hathaway HomeServices Utah Properties (So Ogden). UtahRealEstate.com
- $315,0002 bd1 ba989 sqft1218 N Washington Blvd E, Ogden, UT 84404For SaleMLS ID #2163025, Sydney King, Realty HQ. UtahRealEstate.com
- $329,9003 bd1 ba1k sqft938 E 1050 N, Ogden, UT 84404For SaleMLS ID #2184178, Danyl Foulger, The Agency Salt Lake City. UtahRealEstate.com
