Skip main navigation
Pending
  • $215,000

    113 W Wayne St APT 212, Fort Wayne, IN 46802

    1beds
    735sqft
    : 
    Loading
    Get pre-qualified
    Condominium
    Built in 1990
    -- sqft lot
    $207,000 Zestimate®
    $--/sqft
    $288/mo HOA

    What's special

    Contemporary open floor planDirect walkout patio accessAbundant natural light throughoutLarge breakfast barBeautiful courtyardStainless steel appliancesWalk-in closet and built-ins
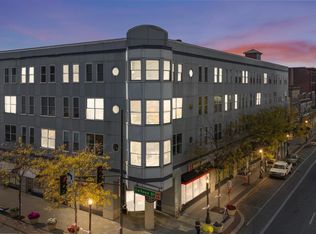
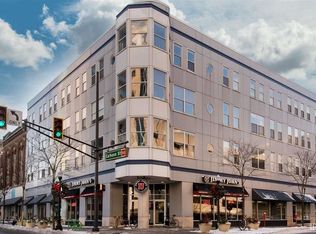
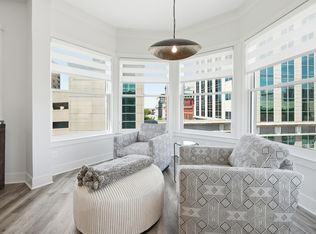
    Downtown Condo Living at Its Best! Welcome to MidTowne Crossing in the heart of Downtown Fort Wayne. This premium second-floor unit is one of the most desirable in the building and offers 1 bedroom, 1 bath, and a contemporary open floor plan with 10-foot ceilings and abundant natural light throughout. Located on the newer side of the building, this condo features a spacious owner’s suite with a walk-in closet and built-ins, along with a 5x7 dining bump-out that adds extra flexibility to the layout. Originally designated by MidTowne as handicap accessible, the unit also offers direct walkout patio access from the condo. Remodeled in 2019/2020, updates include fresh paint, new flooring, updated countertops and sinks, and newer appliances. The kitchen features custom cabinetry, stainless steel appliances, a large breakfast bar, and an open layout that flows seamlessly into the great room. Enjoy sunny outdoor living on the private patio overlooking the common area, with great views from both the living room and bedroom windows. Additional updates include a new HVAC system and water heater installed in July 2023, along with a new sliding glass door in 2025. This unit is exceptionally quiet and offers excellent soundproofing between neighbors. MidTowne Crossing amenities include two fitness rooms, a beautiful courtyard, a large rooftop patio with shared grills and patio furniture, secure building access, laundry facilities conveniently located next to the unit, an additional lower-level storage unit, and underground parking available for approximately $156 per month. Association dues are $288.48 per month and include water. Fantastic downtown location just steps from Parkview Field, The Embassy Theatre, Foellinger-Freimann Botanical Conservatory, restaurants, coffee shops, parks, shopping, and much more!
    53 days
    |
    51
    |
    0
    |

    Zillow last checked:

    Listing updated:

    Listed by:

    Bradley Stinson Cell:260-615-7271,

    North Eastern Group Realty

    Source: IRMLS,MLS#: 202618686MLS Logo

      Facts & features

      Interior

      Bedrooms & bathrooms
      • Bedrooms: 1
      • Bathrooms: 1
      • Full bathrooms: 1
      • Main level bedrooms: 1
      Bedroom 1
      • Level: Main
      Dining room
      • Level: Main
      • Area: 35
      • Dimensions: 5 x 7
      Kitchen
      • Level: Main
      • Area: 72
      • Dimensions: 9 x 8
      Living room
      • Level: Main
      • Area: 224
      • Dimensions: 16 x 14
      Heating
      • Electric, Baseboard, Forced Air
      Cooling
      • Central Air
      Appliances
      • Included: Disposal, Range/Oven Hook Up Elec, Dishwasher, Microwave, Refrigerator, Electric Oven, Electric Range, Electric Water Heater
      Features
      • Breakfast Bar, Ceiling-9+, Walk-In Closet(s), Laminate Counters, Elevator, Open Floorplan, Tub/Shower Combination, Main Level Bedroom Suite, Great Room
      • Windows: Window Treatments
      • Has basement: No
      • Has fireplace: No
      • Fireplace features: None
      Interior area
      • Total structure area: 735
      • Total interior livable area: 735 sqft
      • Finished area above ground: 735
      • Finished area below ground: 0

      Property

      Parking
      • Total spaces: 1
      • Parking features: Attached, Garage Door Opener
      • Attached garage spaces: 1
      Accessibility
      • Accessibility features: ADA Features
      Features
      • Levels: One
      • Stories: 1
      • Patio & porch: Patio
      • Fencing: None
      Lot
      • Features: Other, Near Walking Trail
      Details
      • Additional structures: Shed
      • Parcel number: 021202458018.000074

      Construction

      Type & style
      • Home type: Condo
      • Architectural style: Contemporary
      • Property subtype: Condominium
      Materials
      • Other
      • Foundation: Slab
      Condition
      • New construction: No
      • Year built: 1990

      Utilities & green energy

      • Sewer: City
      • Water: City

      Community & HOA

      Community
      • Features: Fitness Center, Laundry Facilities
      • Subdivision: Midtowne Crossing
      HOA
      • Has HOA: Yes
      • HOA fee: $288 monthly
      Location
      • Region: Fort Wayne

      Financial & listing details

      • Tax assessed value: $187,300
      • Annual tax amount: $1,045
      • Date on market: 5/16/2026
      • Listing terms: Cash,Conventional

        Estimated market value

        $207,000

        $197,000 - $217,000

        $1,213/mo

        Price history

        DateEventPrice
        6/8/2026Pending sale$215,000
        Source: IRMLS #202618686 Report a problem
        5/16/2026Listed for sale$215,000+105%
        Source: IRMLS #202618686 Report a problem
        8/26/2016Listing removed$104,897$143/sqft
        Source: Coldwell Banker Roth Wehrly Graber #201629830 Report a problem
        7/25/2016Price change$104,897-4.6%$143/sqft
        Source: Coldwell Banker Roth Wehrly Graber #201629830 Report a problem
        6/28/2016Listed for sale$109,900$150/sqft
        Source: Coldwell Banker Roth Wehrly Graber #201629830 Report a problem

        Public tax history

        YearProperty taxesTax assessment
        2025$1,195 +38.5%$187,300 -0.2%
        2024$863 +53%$187,700 +9.9%
        2023$564 +25%$170,800 +19.6%
        2022$451 +94.3%$142,800 +6.2%
        2021$232 -57.2%$134,500 +10.2%
        2020$543 +80%$122,100 -9.8%
        2019$301 -88.6%$135,400 +10.4%
        2018$2,632 +352.4%$122,600 +3%
        2017$582 +11.1%$119,000 +67.4%
        2016$524 +7.9%$71,100 +18.1%
        2014$485 -1.6%$60,200 -3.7%
        2013$494 +4.5%$62,500 -0.3%
        2011$472 $62,700 +9.2%
        2010-- $57,400 +27.3%
        2007-- $45,100

        Find assessor info on the county website

        Monthly payment

        Est. payment

        Payment breakdown

        Explore the cost of this home by adjusting the details. Changes won't be saved.
        All calculations are estimates and provided by Zillow, Inc. for informational purposes only. Actual amounts may vary.
        HOA fees may include property taxes on listings classified as Co-Ops. Contact the listing agent and/or owner for fee details.
        Mortgage interest rates are dependent on a number of factors, including credit score, down payment, and repayment length. Interest rate data provided by Zillow Group Marketplace, Inc. as of 1/1/1970 from various mortgage lenders with which we have lead or other similar arrangements; the Estimated Payment is an average of those rates.
        See how much you could borrow to make a competitive offer.

        Climate risks

        Neighborhood: West Central

        Getting around

        91 / 100
        Walker's Paradise
        59 / 100
        Good Transit
        71 / 100
        Very Bikeable

        Nearby schools

        GreatSchools rating
        Schools provided by the listing agent
        • Elementary: Washington
        • Middle: Portage
        • High: Wayne
        • District: Fort Wayne Community

        Source: IRMLS. This data may not be complete. We recommend contacting the local school district to confirm school assignments for this home.

        A local agent can set up tours, give advice and negotiate with sellers.

        Browse local experts

        Similar homes

        Skip to the end of the carouselSkip to the beginning of the carousel