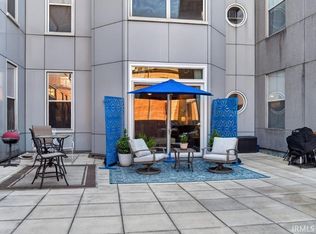
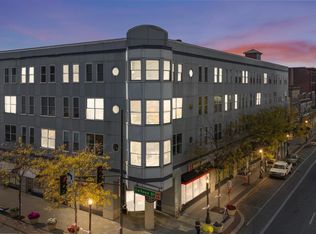
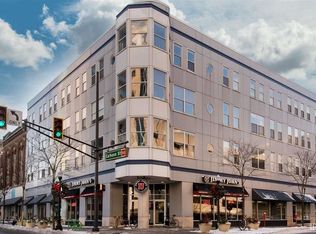
Completely renovated downtown condo with incredible city views. Located in Midtowne Crossing, this third-floor unit overlooks One Summit Square Park and enjoys expansive eastern views from its oversized windows. Offering 2 bedrooms and 2 full bathrooms, the interior has been thoughtfully updated from top to bottom with luxury vinyl plank flooring, fresh paint, quartz countertops, new Marvin windows with custom blinds, updated cabinetry, new light and plumbing fixtures, stainless kitchen appliances, subway tile backsplash, and a ceramic tile walk-in shower in the completely remodeled primary bathroom layout. Step inside to find soaring ceilings, abundant natural light, and an open-concept floor plan designed for comfortable everyday living and entertaining. The kitchen features a pantry, breakfast bar, and adequate counter space. Both bedrooms are generously sized with custom walk-in closet tamers, each with its own full bathroom, creating an ideal setup for guests, roommates, or a home office. Live just steps from some of Fort Wayne's most popular destinations including Electric Works, Promenade Park, Parkview Field, The Bradley, Skyline Tower, The Landing, and The Pearl. Midtowne Crossing places you right in the center of Fort Wayne's thriving urban scene. Building amenities include secured entry, surveillance cameras, laundry facilities, private storage, fitness areas, and an impressive rooftop patio/courtyard with gathering spaces, lounge seating, and grills. One basement parking space is included with the unit for $155/month. Move-in ready and beautifully updated, this is downtown living at its best.
Active
Price cut: $10K (8/26)
$309,900
113 W Wayne St APT 310, Fort Wayne, IN 46802
2beds
918sqft
Condominium
Built in 1990
-- sqft lot
$302,000 Zestimate®
$--/sqft
$361/mo HOA
What's special
Quartz countertopsIncredible city viewsSoaring ceilingsAbundant natural lightAdequate counter spaceFresh paintStainless kitchen appliances
- 62 days
- 217
- 15
Zillow last checked:
Listing updated:
Listed by:
Justin M Walborn 260-413-9105,
Mike Thomas Assoc., Inc,
Jeffery Walborn,
Mike Thomas Assoc., Inc
Source: IRMLS,MLS#: 202632601
Facts & features
Interior
Bedrooms & bathrooms
- Bedrooms: 2
- Bathrooms: 2
- Full bathrooms: 2
- Main level bedrooms: 2
Bedroom 1
- Level: Main
Bedroom 2
- Level: Main
Kitchen
- Level: Main
- Area: 70
- Dimensions: 10 x 7
Living room
- Level: Main
- Area: 234
- Dimensions: 18 x 13
Heating
- Electric, Forced Air, Heat Pump
Cooling
- Central Air
Appliances
- Included: Disposal, Range/Oven Hook Up Elec, Dishwasher, Microwave, Refrigerator, Washer/Dryer Stacked, Electric Range
- Laundry: Electric Dryer Hookup
Features
- 1st Bdrm En Suite, Breakfast Bar, Ceiling-9+, Stone Counters
- Flooring: Carpet, Vinyl
- Basement: None
- Has fireplace: No
- Fireplace features: None
Interior area
- Total structure area: 918
- Total interior livable area: 918 sqft
- Finished area above ground: 918
- Finished area below ground: 0
Video & virtual tour
Property
Parking
- Total spaces: 1
- Parking features: Basement
- Attached garage spaces: 1
Features
- Levels: One
- Stories: 1
- Fencing: None
Lot
- Features: Planned Unit Development, City/Town/Suburb
Details
- Parcel number: 021202458052.000074
Construction
Type & style
- Home type: Condo
- Property subtype: Condominium
Materials
- Other
- Roof: Other
Condition
- New construction: No
- Year built: 1990
Utilities & green energy
- Sewer: City
- Water: City
Community & HOA
Community
- Features: Fitness Center, Laundry Facilities
- Security: Smoke Detector(s)
- Subdivision: Midtowne Crossing
HOA
- Has HOA: Yes
- HOA fee: $361 monthly
Location
- Region: Fort Wayne
Financial & listing details
- Tax assessed value: $225,800
- Annual tax amount: $2,316
- Date on market: 8/11/2026
- Listing terms: Cash,Conventional,VA Loan
Estimated market value
$302,000
$287,000 - $317,000
$1,475/mo
Price history
| Date | Event | Price |
|---|---|---|
| 8/26/2026 | Price change | $309,900-3.1% |
Source:  IRMLS #202632601 Report a problem IRMLS #202632601 Report a problem | ||
| 8/11/2026 | Listed for sale | $319,900-3% |
Source: IRMLS #202632601 Report a problem | ||
| 8/11/2026 | Listing removed | $329,900 |
Source: IRMLS #202621835 Report a problem | ||
| 7/21/2026 | Listed for sale | $329,900 |
Source: IRMLS #202621835 Report a problem | ||
| 6/9/2026 | Pending sale | $329,900 |
Source: IRMLS #202621835 Report a problem | ||
| 6/5/2026 | Listed for sale | $329,900+46.8% |
Source: IRMLS #202621835 Report a problem | ||
| 3/4/2022 | Listing removed | -- |
Source:  Coldwell Banker Real Estate Group Report a problem Coldwell Banker Real Estate Group Report a problem | ||
| 2/24/2022 | Pending sale | $224,789 |
Source: IRMLS #202205547 Report a problem | ||
| 2/22/2022 | Listed for sale | $224,789 |
Source: IRMLS #202205547 Report a problem | ||
Public tax history
| Year | Property taxes | Tax assessment |
|---|---|---|
| 2025 | $2,561 +4.4% | $225,800 +0.6% |
| 2024 | $2,452 +25.8% | $224,500 +3.8% |
| 2023 | $1,950 -45.5% | $216,300 +24.2% |
| 2022 | $3,577 +131.5% | $174,200 +9.1% |
| 2021 | $1,545 -17.9% | $159,700 +11.6% |
| 2020 | $1,881 +11% | $143,100 -17.7% |
| 2019 | $1,695 +5.6% | $173,800 +11.3% |
| 2018 | $1,605 +88.7% | $156,200 +6.2% |
| 2017 | $851 -54.7% | $147,100 +61.3% |
| 2016 | $1,876 +5.1% | $91,200 +6.2% |
| 2014 | $1,785 +1.7% | $85,900 +1.5% |
| 2013 | $1,756 +2.2% | $84,600 -1.5% |
| 2011 | $1,718 | $85,900 +9.3% |
| 2010 | -- | $78,600 +37.2% |
| 2007 | -- | $57,300 |
Find assessor info on the county website
Monthly payment
Est. payment
Payment breakdown
Explore the cost of this home by adjusting the details. Changes won't be saved.Climate risks
Neighborhood: West Central
Nearby schools
Schools provided by the listing agent
- Elementary: Washington
- Middle: Portage
- High: Wayne
- District: Fort Wayne Community
Source: IRMLS. This data may not be complete. We recommend contacting the local school district to confirm school assignments for this home.
Similar homes
- $270,0002 bd2 ba918 sqft113 W Wayne St APT 402, Fort Wayne, IN 46802For Sale
 MLS ID #202621653, Candice Everage, Weichert Realtors - Hoosier Heartland. IRMLS
 - $220,0002 bd2 ba891 sqft112 W Washington Blvd, Fort Wayne, IN 46802For Sale
 MLS ID #202637948, Patricia Tritch, RE/MAX Results. IRMLS
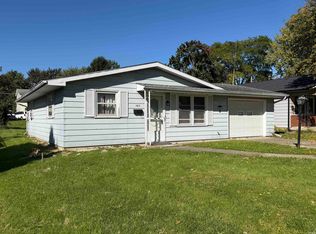
 - $--2 bd1 ba1k sqft2413 Nordholme Ave, Fort Wayne, IN 46805Auction
 MLS ID #202641393, Jared S Sipe, Schrader RE and Auction/Fort W. IRMLS
 - $--2 bd2 ba1k sqft3102 Crestmont Dr, Fort Wayne, IN 46816Auction
 Auction.com 2
