Skip main navigation
Active
  • Price cut: $2.5K (6/18)
    $185,000

    113 W Wayne St APT 303, Fort Wayne, IN 46802

    1beds
    650sqft
    : 
    Loading
    Get pre-qualified
    Condominium
    Built in 1990
    -- sqft lot
    $179,300 Zestimate®
    $--/sqft
    $255/mo HOA

    What's special

    Common patio areasClean move-in-ready feelSoaring ceilings
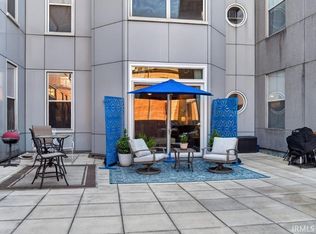
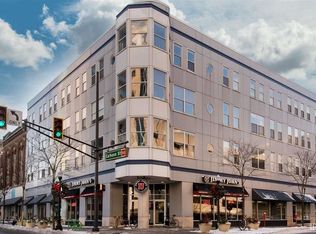
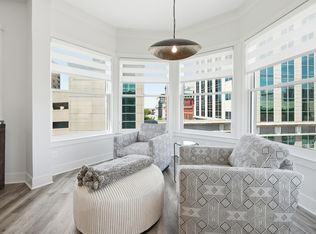
    Experience luxurious urban living in the heart of Downtown Fort Wayne at Midtowne Crossing. Perfectly positioned just steps from dining, entertainment, and ongoing city growth, this location offers true walkability to some of the city’s best attractions including Promenade Park, the Embassy Theatre, Fort Wayne Museum of Art, restaurants, and more. Unit #303 is a beautifully updated 1-bedroom, 1-bath condo located on the highly desirable Wayne Street side of the building, offering a quieter entrance and a refined sense of privacy. Situated on the 3rd floor, the unit features soaring ceilings and oversized windows that fill the space with natural light while providing peaceful views overlooking the courtyard/patio area. Inside, you’ll find a well-designed layout with a spacious bedroom, kitchen that opens, to a comfortable living area. The unit has been thoughtfully updated with new flooring, fixtures, vanity and has been well maintained, offering a clean, move-in-ready feel. All appliances remain for added convenience. Midtowne Crossing offers a secure, amenity-rich lifestyle with 24-hour controlled access, elevators, a beautifully appointed lobby, fitness center, common patio areas, and laundry facilities just down the hall. Assigned secure parking & storage is available in the attached garage. Enjoy low-maintenance living in one of downtown Fort Wayne’s most sought-after communities.
    89 days
    |
    572
    |
    24
    |

    Zillow last checked:

    Listing updated:

    Listed by:

    Austin Freiburger Cell:260-460-0272,

    eXp Realty, LLC

    Source: IRMLS,MLS#: 202611907MLS Logo

    Loading...

      Facts & features

      Interior

      Bedrooms & bathrooms
      • Bedrooms: 1
      • Bathrooms: 1
      • Full bathrooms: 1
      • Main level bedrooms: 1
      Bedroom 1
      • Level: Main
      Kitchen
      • Level: Main
      • Area: 77
      • Dimensions: 11 x 7
      Living room
      • Level: Main
      • Area: 252
      • Dimensions: 18 x 14
      Heating
      • Forced Air
      Cooling
      • Central Air
      Features
      • Basement: None
      • Has fireplace: No
      Interior area
      • Total structure area: 650
      • Total interior livable area: 650 sqft
      • Finished area above ground: 650
      • Finished area below ground: 0
      Video & virtual tour

      Property

      Parking
      • Total spaces: 1
      • Parking features: Attached
      • Attached garage spaces: 1
      Features
      • Levels: One
      • Stories: 1
      Lot
      • Features: Level
      Details
      • Parcel number: 021202458045.000074

      Construction

      Type & style
      • Home type: Condo
      • Architectural style: Other
      • Property subtype: Condominium
      Materials
      • Brick
      Condition
      • New construction: No
      • Year built: 1990

      Utilities & green energy

      • Sewer: City
      • Water: City

      Community & HOA

      Community
      • Subdivision: Midtowne Crossing
      HOA
      • Has HOA: Yes
      • HOA fee: $255 monthly
      Location
      • Region: Fort Wayne

      Financial & listing details

      • Tax assessed value: $186,400
      • Annual tax amount: $4,277
      • Date on market: 4/8/2026

        Estimated market value

        $179,300

        $170,000 - $188,000

        $1,137/mo

        Price history

        DateEventPrice
        6/18/2026Price change$185,000-1.3%
        Source: IRMLS #202611907 Report a problem
        5/1/2026Price change$187,500-1.3%
        Source: IRMLS #202611907 Report a problem
        4/22/2026Price change$189,900-2.6%
        Source: IRMLS #202611907 Report a problem
        4/8/2026Listed for sale$194,900+24.9%
        Source: IRMLS #202611907 Report a problem
        5/3/2024Listing removed--
        Source: Zillow Rentals Report a problem
        4/19/2024Listed for rent$1,350$2/sqft
        Source: Zillow Rentals Report a problem
        2/26/2024Sold$156,000-2.4%
        Source: IRMLS #202339496 Report a problem
        1/6/2024Pending sale$159,900
        Source: IRMLS #202339496 Report a problem
        11/21/2023Price change$159,900-8.6%
        Source: IRMLS #202339496 Report a problem
        11/15/2023Price change$174,900-2.8%
        Source: IRMLS #202339496 Report a problem
        10/27/2023Listed for sale$179,900+23.2%
        Source: IRMLS #202339496 Report a problem
        7/14/2021Listing removed--
        Source: Coldwell Banker Real Estate Group Report a problem
        6/12/2021Pending sale$146,000
        Source: IRMLS #202122019 Report a problem
        6/10/2021Listed for sale$146,000+89.9%
        Source: IRMLS #202122019 Report a problem
        9/9/2014Sold$76,875-9.5%$118/sqft
        Source: Agent Provided Report a problem
        7/27/2014Listed for sale$84,900$131/sqft
        Source: Visual Tour #201431838 Report a problem

        Public tax history

        YearProperty taxesTax assessment
        2025$4,277 +8.3%$186,400 -0.4%
        2024$3,951 +22.2%$187,100 +8.3%
        2023$3,234 +155.5%$172,800 +20.1%
        2022$1,266 +16.1%$143,900 +20.3%
        2021$1,090 -18.2%$119,600 +10.2%
        2020$1,333 +10.5%$108,500 -12.9%
        2019$1,206 +3.5%$124,600 +10.6%
        2018$1,165 +125.4%$112,700 +4%
        2017$517 +15%$108,400 +45.1%
        2016$449 +34.1%$74,700 +40.7%
        2014$335 -70.6%$53,100 -3.5%
        2013$1,142 +3.2%$55,000 -0.5%
        2011$1,106 $55,300 +9.1%
        2010-- $50,700 +19%
        2007-- $42,600

        Find assessor info on the county website

        Monthly payment

        Est. payment

        Payment breakdown

        Explore the cost of this home by adjusting the details. Changes won't be saved.
        All calculations are estimates and provided by Zillow, Inc. for informational purposes only. Actual amounts may vary.
        HOA fees may include property taxes on listings classified as Co-Ops. Contact the listing agent and/or owner for fee details.
        Mortgage interest rates are dependent on a number of factors, including credit score, down payment, and repayment length. Interest rate data provided by Zillow Group Marketplace, Inc. as of 1/1/1970 from various mortgage lenders with which we have lead or other similar arrangements; the Estimated Payment is an average of those rates.
        See how much you could borrow to make a competitive offer.

        Climate risks

        Neighborhood: West Central

        Getting around

        91 / 100
        Walker's Paradise
        59 / 100
        Good Transit
        71 / 100
        Very Bikeable

        Nearby schools

        GreatSchools rating
        Schools provided by the listing agent
        • Elementary: Washington
        • Middle: Kekionga
        • High: Wayne
        • District: Fort Wayne Community

        Source: IRMLS. This data may not be complete. We recommend contacting the local school district to confirm school assignments for this home.

        A local agent can set up tours, give advice and negotiate with sellers.

        Browse local experts

        Similar homes

        Skip to the end of the carouselSkip to the beginning of the carousel