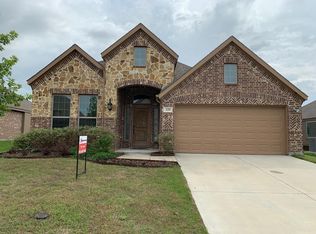
Beautiful 2024 built single-story home with enough space for families or anyone in search of extra space. Enter into the home to find Owner's suite and three secondary bedrooms, a laundry room and a full-sized bathroom toward the front. The open layout shared among the dining room, family room and kitchen with center island provides a seamless transition between the shared living spaces. While the owner's suite features an en-suite bathroom and a walk-in closet. Includes Refrigerator and beautiful Epoxy flooring for the 2-car garage. Take advantage of full community amenities that include family-friendly swimming pool, a community center, park, playground and miles of multi-use trails. QUALIFYING PROCESS QUICK, FAST, AND EASY.
Lease Requirement: Application Fee, Credit Report, Prior Residence Info., Written Application Only
Restrictions: No Livestock, No Mobile Home, No Smoking, No Sublease, No Waterbeds, Pet Restrictions
Lease Type: Yearly, 1 Year Plus
Monies Required: First Months Rent, Pet Deposit, Security Deposit
House for rent
Accepts Zillow applications
$2,450/moFees may apply
1130 Arborwood Dr, Forney, TX 75126
4beds
1,705sqft
Price may not include required fees and charges. Price shown reflects the lease term provided. Learn more|
Single family residence
Available now
Cats, dogs OK
Air conditioner, central air
Hookups laundry
Attached garage parking
Central, forced air, heat pump
What's special
Kitchen with center islandWalk-in closetFull-sized bathroomLaundry roomThree secondary bedrooms
- 4 days |
- -- |
- -- |
Zillow last checked:
Listing updated:
Travel times
Facts & features
Interior
Bedrooms & bathrooms
- Bedrooms: 4
- Bathrooms: 2
- Full bathrooms: 2
Heating
- Central, Forced Air, Heat Pump
Cooling
- Air Conditioner, Central Air
Appliances
- Included: Dishwasher
- Laundry: Hookups
Features
- Walk In Closet
Interior area
- Total interior livable area: 1,705 sqft
Property
Parking
- Parking features: Attached, Garage
- Has attached garage: Yes
- Details: Contact manager
Features
- Exterior features: Playground
Lot
- Features: Back Yard
Details
- Additional structures: Garage(s)
- Parcel number: 00394500030008000200
Construction
Type & style
- Home type: SingleFamily
- Property subtype: Single Family Residence
Community & HOA
Community
- Features: Park, Playground
HOA
- Amenities included: Park, Playground, Trail(s)
Location
- Region: Forney
Financial & listing details
- Lease term: 1 Year
Nearby apartments for rent


Price history
| Date | Event | Price |
|---|---|---|
| 8/7/2026 | Listed for rent | $2,450+16.9%$1/sqft |
Source: Zillow Rentals Report a problem | ||
| 6/23/2024 | Listing removed | -- |
Source: Zillow Rentals Report a problem | ||
| 6/16/2024 | Listed for rent | $2,095$1/sqft |
Source: Zillow Rentals Report a problem | ||
| 6/15/2024 | Listing removed | -- |
Source: Zillow Rentals Report a problem | ||
| 6/11/2024 | Price change | $2,095-4.7%$1/sqft |
Source: Zillow Rentals Report a problem | ||
| 5/22/2024 | Price change | $2,199-2.3%$1/sqft |
Source: Zillow Rentals Report a problem | ||
| 5/10/2024 | Price change | $2,250-2.1%$1/sqft |
Source: Zillow Rentals Report a problem | ||
| 4/25/2024 | Price change | $2,299-4%$1/sqft |
Source: Zillow Rentals Report a problem | ||
| 4/11/2024 | Listed for rent | $2,395$1/sqft |
Source: Zillow Rentals Report a problem | ||
Neighborhood: 75126
Nearby schools
GreatSchools rating
- 8/10Linda Lyon Elementary SchoolGrades: PK-6Distance: 0.5 mi
- 8/10Maurine Cain Middle SchoolGrades: 7-8Distance: 3.4 mi
- 7/10Rockwall-Heath High SchoolGrades: 9-12Distance: 1.9 mi