HOTEL CERRO RESIDENCE #2 RARE opportunity to own a private 2-bed, 2-bath residence at Hotel Cerro, part of Marriott's Autograph Collection, in the heart of downtown San Luis Obispo! Imagine stepping outside your door & taking the elevator to the spectacular ROOFTOP POOL & LOUNGE with cabanas, incredible SLO views & seasonal food & bar service from Headwaters Rooftop Bar. Resort-style living with the privacy, comfort & convenience of your own home!
Residence #2 is 1 of ONLY 8 privately owned condominiums within this extraordinary setting. Each residence has its own individual APN, & the 8 residences will have their own condominium HOA. This spacious 2BR/2BA home features Open floorplan, AIR CONDITIONING, own washer & dryer room & a PRIVATE BALCONY with views toward Madonna Mountain & beautiful Central Coast sunsets.
Enjoy the ultimate LOCK-AND-LEAVE lifestyle! Pack your bags, grab your pet & go, then return to beautiful landscaping, an edible garden with fruit-producing trees outdoor dining & lounge areas a cozy outdoor fireplace just feet from your front door. Enjoy the garden lifestyle without maintaining a traditional yard, & the rooftop pool without maintaining your own pool. PETS ALLOWED subject to applicable rules.
Hotel Cerro offers an AMAZING fitness center, Spa Cerro, The Oak Grill + Bar, 24/7 valet service with lifts available, & the rooftop Headwaters Bar. Walk outside and experience the best of downtown SLO restaurants, boutiques, entertainment & more. Spend the afternoon wine tasting in nearby Edna Valley, then come home for dinner, a rooftop cocktail or wine on your private balcony as the sun sets.
Family & friends coming to town? They can contact Hotel Cerro to reserve their own accommodations, subject to availability, allowing everyone to enjoy the hotel experience while you maintain the privacy of your own residence. An exceptional opportunity for a primary residence, 2nd home, downtown retreat, Cal Poly family or potential investment With 2 bedrooms & 2 bathrooms, there is flexibility for guests, a home office, study space or roommate.
Your own APN. Private balcony. A/C. Pets. Rooftop pool. Spa. Fitness center. Edible garden. Dining. Valet. Downtown SLO at your doorstep. LIVE WHERE OTHERS VACATION Residence #2 at Hotel Cerro offers a Central Coast lifestyle that is truly difficult to duplicate. Come experience it for yourself! HOA structure, dues and related fees are currently being finalized; buyer to verify all HOA information.
For sale
Listed by: Berkshire Hathaway Home Services • Kathy Curtis • Contact: 805-440-8641
$1,499,999
1130 Broad St #2, San Luis Obispo, CA 93401
2beds
975sqft
Condominium
Built in 2019
-- sqft lot
$-- Zestimate®
$1,538/sqft
$995/mo HOA
What's special
Private balconyBeautiful landscapingIncredible slo viewsOpen floorplanAir conditioning
- 5 days |
- 274 |
- 7 |
Zillow last checked:
Listing updated:
Listed by:
Kathy Curtis DRE #01454698 805-440-8641,
Berkshire Hathaway Home Services,
Timm Delaney DRE #01083019 805-895-1109,
Berkshire Hathaway HomeService
Source: CRMLS,MLS#: PI26179034 Originating MLS: California Regional MLS
Originating MLS: California Regional MLSFacts & features
Interior
Bedrooms & bathrooms
- Bedrooms: 2
- Bathrooms: 2
- 3/4 bathrooms: 2
- Main level bathrooms: 2
- Main level bedrooms: 2
Rooms
- Room types: Bedroom, Family Room, Kitchen, Laundry, Primary Bathroom, Primary Bedroom
Primary bedroom
- Features: Main Level Primary
Primary bedroom
- Features: Primary Suite
Bedroom
- Features: All Bedrooms Down
Bedroom
- Features: Bedroom on Main Level
Bathroom
- Features: Separate Shower, Walk-In Shower
Kitchen
- Features: Kitchen/Family Room Combo
Kitchen
- Features: Galley Kitchen
Heating
- Forced Air
Cooling
- Central Air
Appliances
- Included: Dishwasher, Gas Cooktop, Gas Oven, Gas Range, Microwave, Tankless Water Heater
- Laundry: Laundry Closet, Laundry Room, Stacked
Features
- Breakfast Bar, Built-in Features, Open Floorplan, All Bedrooms Down, Bedroom on Main Level, Galley Kitchen, Main Level Primary, Primary Suite
- Flooring: Tile
- Has fireplace: Yes
- Fireplace features: Family Room
- Common walls with other units/homes: 2+ Common Walls
Interior area
- Total interior livable area: 975 sqft
Video & virtual tour
Property
Parking
- Total spaces: 1
- Parking features: One Space, Valet
- Attached garage spaces: 1
Features
- Levels: One
- Stories: 1
- Entry location: 1
- Patio & porch: Concrete, Deck, Open, Patio, Rooftop, Stone, See Remarks
- Has private pool: Yes
- Pool features: Community, Fenced, Private, Roof Top, Association
- Spa features: None
- Has view: Yes
- View description: City Lights, Courtyard, Hills, Mountain(s), Neighborhood
Lot
- Size: 975 Square Feet
- Features: Near Public Transit
Details
- Parcel number: 002428014
- Special conditions: Standard
Construction
Type & style
- Home type: Condo
- Architectural style: Contemporary
- Property subtype: Condominium
- Attached to another structure: Yes
Materials
- Unknown
- Roof: Other
Condition
- New construction: No
- Year built: 2019
Utilities & green energy
- Electric: Standard
- Sewer: Public Sewer
- Water: Public
- Utilities for property: Electricity Connected, Natural Gas Connected, Sewer Connected, Water Connected
Community & HOA
Community
- Features: Sidewalks, Pool
- Security: Key Card Entry
- Subdivision: San Luis Obispo(380)
HOA
- Has HOA: Yes
- Amenities included: Fitness Center, Other, Pool, Pet Restrictions, Pets Allowed
- HOA fee: $995 monthly
- HOA name: Garden St. Terraces Owners' Association
- HOA phone: 805-440-8641
Location
- Region: San Luis Obispo
Financial & listing details
- Price per square foot: $1,538/sqft
- Date on market: 8/15/2026
- Cumulative days on market: 5 days
- Listing terms: Cash,Cash to New Loan,Conventional,1031 Exchange
- Road surface type: Paved
Estimated market value
Not available
Estimated sales range
Not available
Not available
Price history
| Date | Event | Price |
|---|---|---|
| 8/16/2026 | Listed for sale | $1,499,999$1,538/sqft |
Source:  CRMLS #PI26179034 Report a problem CRMLS #PI26179034 Report a problem | ||
Public tax history
Tax history is unavailable.
Monthly payment
Est. payment
Payment breakdown
Explore the cost of this home by adjusting the details. Changes won't be saved.Climate risks
Neighborhood: 93401
Nearby schools
GreatSchools rating
- 6/10Hawthorne Elementary SchoolGrades: K-6Distance: 0.6 mi
- 9/10Laguna Middle SchoolGrades: 7-8Distance: 2.1 mi
- 10/10San Luis Obispo High SchoolGrades: 9-12Distance: 0.8 mi
- $780,635-- bd-- ba-- sqft1130 Broad St #4, San Luis Obispo, CA 93401Off Market
- $1,029,730-- bd-- ba-- sqft1130 Broad St #6, San Luis Obispo, CA 93401Off Market
- $937,030-- bd-- ba-- sqft1130 Broad St UNIT 5, San Luis Obispo, CA 93401Off Market
- $1,566,784-- bd-- ba-- sqft1130 Broad St #7, San Luis Obispo, CA 93401Off Market
- $836,186-- bd-- ba-- sqft1130 Broad St, San Luis Obispo, CA 93401Off Market
- $385,489-- bd-- ba-- sqft1130 Broad St #8, San Luis Obispo, CA 93401Off Market
- $892,410-- bd-- ba-- sqft1130 Broad St #3, San Luis Obispo, CA 93401Off Market
- $7,5002 bd3 ba1.2k sqft1125 Garden St #6, San Luis Obispo, CA 93401For Rent
A local agent can set up tours, give advice and negotiate with sellers.
A local lender can help you make sure your offer is ready when you are.
Similar homes
- $1,168,0002 bd3 ba1.3k sqft1321 Osos St Unit 270, San Luis Obispo, CA 93401For Sale
 MLS ID #PI26109327, Melissa Johnson-Barash, Blair Properties. CRMLS
 - $839,0002 bd2 ba1.3k sqft1144 Walnut St, San Luis Obispo, CA 93401For Sale
 MLS ID #SC26170485, Jerry McLaughlin, Irish Hills Realty Inc. CRMLS
 - $1,195,0002 bd2 ba1.2k sqft581 Higuera St Unit 210, San Luis Obispo, CA 93401New Construction
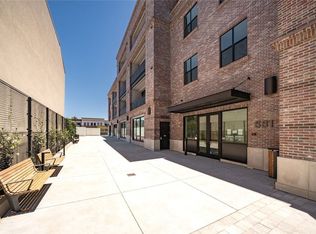 MLS ID #SC25155023, Farid Shahid, Eighty20 Group. CRMLS
 - $1,299,9003 bd2 ba1.2k sqft2061 Ward St, San Luis Obispo, CA 93401For Sale
 MLS ID #FR26143079, Todd Pigott, ZINC Realty, Inc. CRMLS
 - $1,059,0001 bd1 ba915 sqft1130 Broad St Unit 1, San Luis Obispo, CA 93401For SaleMLS ID #646325, Jared Martin. Fresno MLS
- $975,0003 bd2 ba1.4k sqft1326 Cecelia Ct, San Luis Obispo, CA 93401For SaleMLS ID #26001653, Anna Vela. North Santa Barbara County MLS
- $789,0002 bd2 ba1.3k sqft3818 Hatchery Ln #3, San Luis Obispo, CA 93401For SaleMLS ID #SC26160147, Bryn Britton, Central Coast Sotheby's International Realty. CRMLS
- $1,400,0004 bd2 ba1.3k sqft2599 Helena St, San Luis Obispo, CA 93401For SaleMLS ID #PI26161296, Vincent Allan, Allan Real Estate Investments. CRMLS
- $975,0002 bd3 ba1.3k sqft3070 Arezzo Dr, San Luis Obispo, CA 93401For SaleMLS ID #SC26148021, Tina Glenn, Central Coast Sotheby's International Realty. CRMLS
- $895,0001 bd1 ba821 sqft581 Higuera St Unit 309, San Luis Obispo, CA 93401New ConstructionMLS ID #SC26021656, Farid Shahid, Eighty20 Group. CRMLS
- $899,0002 bd2 ba1.4k sqft1023 Walnut St, San Luis Obispo, CA 93401For SaleMLS ID #SC26128081, Owen Schwaegerle, The Schwaegerle Team. CRMLS
- $1,000,0004 bd2 ba1.2k sqft1411-1415 San Luis Dr, San Luis Obispo, CA 93401For SaleMLS ID #SC26136274, Jerry McLaughlin, Irish Hills Realty Inc. CRMLS
- $1,547,0002 bd3 ba1.4k sqft239 San Miguel St, Avila Beach, CA 93424For SaleMLS ID #SC26115825, Taylor North, San Luis Bay Realty. CRMLS
- $1,100,0003 bd2 ba992 sqft2050 Hope St, San Luis Obispo, CA 93405For SaleMLS ID #SC26148913, Lindsey Harn, Christie's International Real Estate Sereno. CRMLS
- $1,049,0001 bd3 ba1.1k sqft290 Ocean Oaks Ln, Avila Beach, CA 93424For SaleMLS ID #SC26180399, Taylor North, San Luis Bay Realty. CRMLS
- $1,449,0003 bd2 ba1k sqft265 Broken Arrow Rd, Nipomo, CA 93444For SaleMLS ID #PI26166369, Erik O'Sullivan, RE/MAX Success. CRMLS
- $1,375,0002 bd1 ba1k sqft471 Mitchell Dr, Los Osos, CA 93402For SaleMLS ID #SC26136033, Simon Van Beurden, Bay Osos Brokers. CRMLS
- $1,875,0003 bd2 ba1.3k sqft4850 Davis Canyon Rd, San Luis Obispo, CA 93405For SaleMLS ID #PI26108017, Byron Grant, Century 21 Masters. CRMLS
- $950,0002 bd1 ba784 sqft625 W Ormonde Rd, San Luis Obispo, CA 93401For SaleMLS ID #NS26071004, Mark Hazell, Home & Ranch Sotheby's Intl. CRMLS
- $1,225,0001 bd1 ba1k sqft2727 Shell Beach Rd #222, Pismo Beach, CA 93449For SaleMLS ID #SC26124289, Frankie Ciano, Ciano Real Estate, Inc.. CRMLS
Local buyer's agents are ready to help
