One-of-a-kind city condo, Unit H is the largest and only freestanding, single home in this private 10 unit community. The light-filled main floor features living indoors and out: Greenery fills the oversized windows, the deck overlooks a lushly landscaped meadow and stream. The dining area is centered on a climate controlled wall for wine. The gourmet kitchen lives up to ,that claim with a Viking gas range, Bosch refrigerator and Miele dishwasher. All this distinctive design, exceptional amenities and abundant nature is only an eight block stroll from the historic downtown Mall.
Closed
$700,000
1130 E High St #H, Charlottesville, VA 22902
2beds
1,447sqft
Condominium
Built in 2019
-- sqft lot
$686,700 Zestimate®
$484/sqft
$2,912 Estimated rent
Home value
$686,700
$652,000 - $721,000
$2,912/mo
Zestimate® history
Owner options
List your home for rent
$2,912/mo
Rent Zestimate®
Find your next renter with Zillow Rental Manager. Plus, with online applications, you can quickly screen prospective tenants – for free.
$2,912/mo
Rent Zestimate®
Refinance and save
$4,696/mo
Est. payment
Refinancing to a lower rate could help reduce your monthly payments and save thousands over the life of the loan.
$4,696/mo
Est. payment
Explore your selling options
Work with a Zillow partner agent
Leverage their expertise and Zillow's premium Showcase listings to get your home seen by more buyers.
Get startedList with your own agent
Get your home in front of millions of buyers by listing it on Zillow.
Learn how to do itSell it yourself
Take full control of how buyers see your home on Zillow by listing For Sale by Owner (FSBO).
List your homeWhat's special
Historic downtown mallExceptional amenitiesAbundant natureClimate controlled wallDeck overlookOversized windowsBosch refrigerator
Zillow last checked:
Listing updated:
Listed by:
TOM RANEY 434-981-2608,
NEST REALTY GROUP
Bought with:
JEFF MATTIE, 0225217112
CORE REAL ESTATE PARTNERS LLC
Source: CAAR,MLS#: 652138 Originating MLS: Charlottesville Area Association of Realtors
Originating MLS: Charlottesville Area Association of RealtorsFacts & features
Interior
Bedrooms & bathrooms
- Bedrooms: 2
- Bathrooms: 4
- Full bathrooms: 2
- 1/2 bathrooms: 2
- Main level bathrooms: 1
Rooms
- Room types: Bathroom, Bedroom, Dining Room, Family Room, Full Bath, Foyer, Half Bath, Kitchen, Laundry, Living Room, Primary Bathroom, Primary Bedroom, Utility Room
Primary bedroom
- Level: Third
Bedroom
- Level: Third
Primary bathroom
- Level: Third
Bathroom
- Level: Third
Dining room
- Level: Second
Family room
- Level: First
Foyer
- Level: Second
Half bath
- Level: Second
Half bath
- Level: First
Kitchen
- Level: Second
Laundry
- Level: Third
Living room
- Level: Second
Heating
- Central, Electric, Forced Air, Heat Pump
Cooling
- Central Air, Ductless, Heat Pump
Appliances
- Included: Dishwasher, Disposal, Gas Range, Microwave, Refrigerator, Wine Cooler, Dryer, Washer
- Laundry: Washer Hookup, Dryer Hookup
Features
- Walk-In Closet(s), Entrance Foyer, High Ceilings, Recessed Lighting, Utility Room
- Flooring: Wood
- Windows: Insulated Windows, Low-Emissivity Windows
- Basement: Exterior Entry,Full,Finished,Heated,Walk-Out Access
- Number of fireplaces: 1
- Fireplace features: One, Gas, Glass Doors
Interior area
- Total structure area: 1,699
- Total interior livable area: 1,447 sqft
- Finished area above ground: 1,447
- Finished area below ground: 0
Property
Parking
- Total spaces: 1
- Parking features: Attached, Basement, Garage, Garage Faces Rear
- Attached garage spaces: 1
Features
- Levels: Three Or More
- Stories: 3
- Patio & porch: Deck, Patio
- Has view: Yes
- View description: Garden, Mountain(s), Trees/Woods
Lot
- Features: Garden, Landscaped, Private, Near Public Transit, Wooded
Details
- Parcel number: 540053012
- Zoning description: HS High Street Corridor Mixed Use
Construction
Type & style
- Home type: Condo
- Architectural style: Contemporary
- Property subtype: Condominium
Materials
- Fiber Cement, Concrete, Stick Built
- Foundation: Slab
- Roof: Rubber
Condition
- New construction: No
- Year built: 2019
Details
- Builder name: PS2 PROPERTIES, LLC
Utilities & green energy
- Sewer: Public Sewer
- Water: Public
- Utilities for property: Cable Available, Fiber Optic Available
Community & HOA
Community
- Features: Public Transportation, Sidewalks
- Subdivision: ELEVEN:30 CONDOMINIUMS
HOA
- Has HOA: Yes
- Amenities included: Storage
- Services included: Association Management, Common Area Maintenance, Insurance, Maintenance Grounds, Reserve Fund, Snow Removal, Trash
- HOA fee: $437 monthly
Location
- Region: Charlottesville
Financial & listing details
- Price per square foot: $484/sqft
- Tax assessed value: $693,500
- Annual tax amount: $5,466
- Date on market: 4/25/2024
- Cumulative days on market: 5 days
Price history
| Date | Event | Price |
|---|---|---|
| 6/28/2024 | Sold | $700,000$484/sqft |
Source:  CAAR #652138 Report a problem CAAR #652138 Report a problem | ||
| 5/1/2024 | Pending sale | $700,000$484/sqft |
Source: CAAR #652138 Report a problem | ||
| 4/25/2024 | Listed for sale | $700,000$484/sqft |
Source: CAAR #652138 Report a problem | ||
Public tax history
| Year | Property taxes | Tax assessment |
|---|---|---|
| 2025 | $6,832 +24.2% | $693,500 +24.3% |
| 2024 | $5,502 +7.2% | $557,800 +5.1% |
| 2023 | $5,130 +116.3% | $530,700 +7.4% |
| 2022 | $2,372 +171.1% | $494,100 +436.5% |
| 2021 | $875 | $92,100 |
| 2020 | -- | $92,100 |
Find assessor info on the county website
Neighborhood: Martha Jefferson
Nearby homes
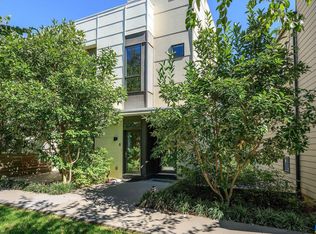
- $650,0003 bd2 ba1.5k sqft1130 E High St #J, Charlottesville, VA 22902Pending
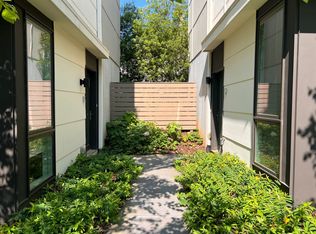
- $--3 bd3 ba1.5k sqft1130 E High St UNIT E, Charlottesville, VA 22902Off Market
- $934,100-- bd-- ba-- sqft1130 E High St, Charlottesville, VA 22902Off Market
- $732,1002 bd3 ba1.8k sqft1130 E High St, Charlottesville, VA 22902Off Market
- $512,3002 bd2 ba1.2k sqft1130 E High St UNIT M, Charlottesville, VA 22902Off Market
- $414,6002 bd2 ba1k sqft1130 E High St SUITE L, Charlottesville, VA 22902Off Market
- $463,0001 bd1 ba1.2k sqft1130 E High St, Charlottesville, VA 22902Off Market
- $437,1002 bd2 ba1k sqft1130 E High St SUITE C, Charlottesville, VA 22902Off Market
Nearby schools
GreatSchools rating
- 8/10Burnley-Moran Elementary SchoolGrades: PK-4Distance: 0.4 mi
- 3/10Buford Middle SchoolGrades: 7-8Distance: 1.6 mi
- 4/10Charlottesville High SchoolGrades: 9-12Distance: 1.5 mi
Schools provided by the listing agent
- Elementary: Burnley-Moran
- Middle: Walker & Buford
- High: Charlottesville
Source: CAAR. This data may not be complete. We recommend contacting the local school district to confirm school assignments for this home.
Get a cash offer in 3 minutes
Find out how much your home could sell for in as little as 3 minutes with a no-obligation cash offer.
Estimated market value
$686,700
Get a cash offer in 3 minutes
Find out how much your home could sell for in as little as 3 minutes with a no-obligation cash offer.
Estimated market value
$686,700
- Virginia
- Charlottesville City
- Charlottesville
- 22902
- Martha Jefferson
- 1130 E High St Unit H
Nearby cities
Nearby neighborhoods
Nearby zip codes
Other Charlottesville Topics
