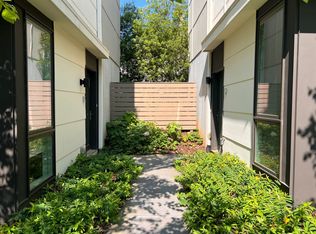
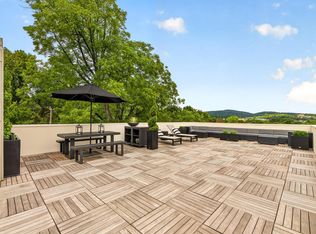
Stroll to the Historic Downtown Mall and enjoy boutique shopping, live music and fabulous dining from this beautifully designed Greenbuilt condo completed in 2019. Surrounded by native plants and trees in the landscaped courtyard, the maintenace free condomimium blends modern living with a connection to nature. Soaring ceilings and expansive windows fill the great room and open kitchen with natural light. The primary suite is complemented by two additional bedrooms and a full bath offering comfort and flexibility. A private rooftop terrace provides a spectacular retreat with panoramic views of the city skyline, mountains and gardens—perfect for entertaining or quiet relaxation.
Pending
Price cut: $45K (6/26)
$650,000
1130 E High St #J, Charlottesville, VA 22902
3beds
1,516sqft
Condominium
Built in 2019
-- sqft lot
$632,300 Zestimate®
$429/sqft
$510/mo HOA
What's special
Private rooftop terraceGreat roomSoaring ceilingsTwo additional bedroomsOpen kitchenExpansive windowsPrimary suite
- 316 days |
- 89 |
- 0 |
Zillow last checked:
Listing updated:
Listed by:
LINDSAY MILBY 434-962-9148,
LORING WOODRIFF REAL ESTATE ASSOCIATES 434-977-4005
Source: CAAR,MLS#: 670001 Originating MLS: Charlottesville Area Association of Realtors
Originating MLS: Charlottesville Area Association of RealtorsFacts & features
Interior
Bedrooms & bathrooms
- Bedrooms: 3
- Bathrooms: 2
- Full bathrooms: 2
- Main level bathrooms: 2
- Main level bedrooms: 3
Rooms
- Room types: Bathroom, Bedroom, Full Bath, Foyer, Great Room, Kitchen, Laundry, Primary Bathroom, Primary Bedroom
Primary bedroom
- Level: First
Bedroom
- Level: First
Primary bathroom
- Level: First
Bathroom
- Level: First
Foyer
- Level: First
Great room
- Level: First
Kitchen
- Level: First
Heating
- Electric
Cooling
- Ductless
Appliances
- Included: Electric Range, Gas Cooktop, Disposal, Microwave, Refrigerator, Tankless Water Heater, Dryer, Washer
Features
- Primary Downstairs, Entrance Foyer, High Ceilings, Kitchen Island
- Has basement: No
Interior area
- Total structure area: 1,516
- Total interior livable area: 1,516 sqft
- Finished area above ground: 1,516
- Finished area below ground: 0
Property
Parking
- Total spaces: 1
- Parking features: Assigned, Asphalt, Basement, Off Street, One Space
- Garage spaces: 1
Features
- Levels: One
- Stories: 1
- Patio & porch: Deck
- Has view: Yes
- View description: Garden, Mountain(s), Panoramic, Residential
Lot
- Features: Landscaped, Level, Native Plants, Private
Details
- Parcel number: 540053011
- Zoning description: Corridor Mixed Use 5
Construction
Type & style
- Home type: Condo
- Architectural style: Contemporary
- Property subtype: Condominium
Materials
- Fiber Cement, Stick Built
- Foundation: Block
Condition
- New construction: No
- Year built: 2019
Utilities & green energy
- Sewer: Public Sewer
- Water: Public
- Utilities for property: Cable Available, Fiber Optic Available, Natural Gas Available
Community & HOA
Community
- Subdivision: ELEVEN:30 CONDOMINIUMS
HOA
- Has HOA: Yes
- Amenities included: Picnic Area
- Services included: Association Management, Common Area Maintenance, Insurance, Maintenance Grounds, Maintenance Structure, Reserve Fund, Snow Removal, Trash
- HOA fee: $510 monthly
Location
- Region: Charlottesville
Financial & listing details
- Price per square foot: $429/sqft
- Tax assessed value: $595,600
- Annual tax amount: $5,872
- Date on market: 10/10/2025
- Cumulative days on market: 313 days
Estimated market value
$632,300
$601,000 - $664,000
$2,534/mo
Price history
| Date | Event | Price |
|---|---|---|
| 7/21/2026 | Pending sale | $650,000$429/sqft |
Source:  CAAR #670001 Report a problem CAAR #670001 Report a problem | ||
| 6/26/2026 | Price change | $650,000-6.5%$429/sqft |
Source: CAAR #670001 Report a problem | ||
| 3/17/2026 | Price change | $695,000-4.1%$458/sqft |
Source: CAAR #670001 Report a problem | ||
| 1/9/2026 | Price change | $725,000-1.4%$478/sqft |
Source: CAAR #670001 Report a problem | ||
| 10/10/2025 | Listed for sale | $735,000$485/sqft |
Source: CAAR #670001 Report a problem | ||
Public tax history
| Year | Property taxes | Tax assessment |
|---|---|---|
| 2025 | $5,872 +8.1% | $595,600 +8.2% |
| 2024 | $5,432 +7.1% | $550,700 +4.2% |
| 2023 | $5,070 +99.9% | $528,400 |
| 2022 | $2,536 -46.2% | $528,400 +6.4% |
| 2021 | $4,716 | $496,400 +77.5% |
| 2020 | -- | $279,600 |
Find assessor info on the county website
Monthly payment
Est. payment
Payment breakdown
Explore the cost of this home by adjusting the details. Changes won't be saved.Climate risks
Neighborhood: Little High
Nearby schools
GreatSchools rating
- 8/10Burnley-Moran Elementary SchoolGrades: PK-4Distance: 0.4 mi
- 3/10Buford Middle SchoolGrades: 7-8Distance: 1.6 mi
- 4/10Charlottesville High SchoolGrades: 9-12Distance: 1.5 mi
Schools provided by the listing agent
- Elementary: Sunrise
- Middle: Charlottesville Middle
- High: Charlottesville
Source: CAAR. This data may not be complete. We recommend contacting the local school district to confirm school assignments for this home.
- $--3 bd3 ba1.5k sqft1130 E High St UNIT E, Charlottesville, VA 22902Off Market
- $897,500-- bd-- ba-- sqft1130 E High St, Charlottesville, VA 22902Off Market
- $704,5002 bd3 ba1.8k sqft1130 E High St, Charlottesville, VA 22902Off Market
- $406,8002 bd2 ba1k sqft1130 E High St SUITE L, Charlottesville, VA 22902Off Market
- $451,9001 bd1 ba1.2k sqft1130 E High St, Charlottesville, VA 22902Off Market
- $422,6002 bd2 ba1k sqft1130 E High St SUITE C, Charlottesville, VA 22902Off Market
- $589,4002 bd2 ba1.5k sqft1130 E High St #D, Charlottesville, VA 22902Off Market
- $412,9002 bd2 ba1.3k sqft1130 E High St UNIT F, Charlottesville, VA 22902Off Market
A local agent can set up tours, give advice and negotiate with sellers.
Similar homes
- $725,0002 bd2 ba1.4k sqft1130 E High St Unit M, Charlottesville, VA 22902For Sale
 MLS ID #680054, MATT KNEECE, REAL BROKER, LLC. CAAR
 - $599,9003 bd3 ba1.7k sqft102 Slate Pl, Charlottesville, VA 22902For Sale
 MLS ID #680838, GARY PALMER, TOWN REALTY. CAAR
 - $695,0003 bd2 ba1.6k sqft617 Hinton Ave, Charlottesville, VA 22902For Sale
 MLS ID #680785, GRIER MURPHY, NEST REALTY GROUP. CAAR
 - $799,0002 bd2 ba1.4k sqft202 Douglas Ave APT 3D, Charlottesville, VA 22902For Sale
 MLS ID #674857, LIBERTY KALERGIS, MCLEAN FAULCONER INC., REALTOR. CAAR
 - $799,0003 bd3 ba1.9k sqft518 8th St NE, Charlottesville, VA 22902For SaleMLS ID #676885, EDDIE KAROLIUSSEN, FOUR CORNERS REAL ESTATE SOLUTIONS, LLC. CAAR
- $350,0003 bd3 ba1.4k sqft1013 Linden Ave APT O, Charlottesville, VA 22902For SaleMLS ID #680600, IVY HAINES, NEST REALTY GROUP. CAAR
- $629,0003 bd3 ba1.6k sqft507 Bennett St, Charlottesville, VA 22901For SaleMLS ID #680233, RIVES BAILEY, MONTAGUE, MILLER & CO. - WESTFIELD. CAAR
- $599,0003 bd3 ba2k sqft330 Huntley Ave, Charlottesville, VA 22902For SaleMLS ID #680417, GIL GALLARDO, LONG & FOSTER - CHARLOTTESVILLE. CAAR
- $539,7003 bd2 ba1.7k sqft1112 Avon St, Charlottesville, VA 22902For SaleMLS ID #677413, CHELSEA NEWCOMB, LAKE & COUNTRY REALTY, LLC. CAAR
- $599,0003 bd2 ba1.8k sqft1614 Rose Hill Dr, Charlottesville, VA 22903For SaleMLS ID #678906, KYLE OLSON, MONTAGUE, MILLER & CO. - WESTFIELD. CAAR
- $560,0002 bd2 ba1.1k sqft1425 Trailside Ct APT 304, Charlottesville, VA 22911For SaleMLS ID #678381, TOMMY BRANNOCK, REAL BROKER, LLC. CAAR
- $699,9004 bd3 ba2.2k sqft1004 Cottonwood Rd, Charlottesville, VA 22901For SaleMLS ID #678423, SASHA TRIPP, STORY HOUSE REAL ESTATE. CAAR
- $620,0004 bd2 ba1.9k sqft2417 Angus Rd, Charlottesville, VA 22901For SaleMLS ID #678527, ERRIN SEARCY, STORY HOUSE REAL ESTATE. CAAR
- $549,9003 bd3 ba2.1k sqft255 Homestead Ln, Charlottesville, VA 22902For SaleMLS ID #678110, PAT SURY, MONTAGUE, MILLER & CO. - WESTFIELD. CAAR
- $500,0004 bd2 ba1.5k sqft1249 Gristmill Dr, Charlottesville, VA 22902For SaleMLS ID #679546, CHRIS SAXON, NEST REALTY GROUP. CAAR
- $550,0004 bd2 ba1.5k sqft2218 Wayne Ave, Charlottesville, VA 22901For SaleMLS ID #680107, ASHLEY PALMER, FRANK HARDY SOTHEBY'S INTERNATIONAL REALTY. CAAR
- $379,9003 bd4 ba1.9k sqft1103 Druid Ave Unit E, Charlottesville, VA 22902For SaleMLS ID #677773, GARY PALMER, TOWN REALTY. CAAR
- $545,0003 bd2 ba1.5k sqft713 Rock Creek Rd, Charlottesville, VA 22903For SaleMLS ID #680408, MARJORIE ADAM, BETTER HOMES & GARDENS R.E.-PATHWAYS. CAAR
- $525,0001 bd1 ba865 sqft200 Garrett St Unit 507, Charlottesville, VA 22902For SaleMLS ID #675021, LAURA E. MICHAEL, NEST REALTY GROUP. CAAR
- $595,0003 bd3 ba2k sqft1518 Old Brook Rd, Charlottesville, VA 22901For SaleMLS ID #678049, JOSHUA WHITE, STORY HOUSE REAL ESTATE. CAAR
