Downtown Charlottesville living with handsome updates, fantastic natural light and storage that goes well beyond the usual. This 2-bedroom, 2-bath condo features an open living and dining area, wide-plank hardwood floors, and sliding glass door that connects the interior living space to a private patio. The kitchen offers granite countertops, a generous island with seating, KitchenAid appliances, and soft-close maple cabinetry that continues into an expansive walk-in pantry area with custom built-ins. The primary suite includes a beautifully remodeled bathroom and a walk-in closet with custom maple shelving. Mini-split heating and cooling provides room-by-room comfort. Just steps away is the community outdoor patio, complete with Adirondack chairs, fire pit and a grill, offering a lovely spot to unwind. There is a dedicated covered garage parking space and a large private storage area, #41 conveniently located just beyond the parking space. Truly an exceptional pied-a-terre within easy reach of the Downtown Mall restaurants, shops and entertainment.
Pending
$445,000
1130 E High St Suite L, Charlottesville, VA 22902
2beds
1,051sqft
Condominium
Built in 2017
-- sqft lot
$441,400 Zestimate®
$423/sqft
$360/mo HOA
What's special
- 37 days
- 30
- 0
Likely to sell faster than
Zillow last checked:
Listing updated:
Listed by:
PEG GILLILAND 434-242-1470,
CHARLOTTESVILLE SOLUTIONS 434-515-1585
Source: CAAR,MLS#: 683041 Originating MLS: Charlottesville Area Association of Realtors
Facts & features
Interior
Bedrooms & bathrooms
- Bedrooms: 2
- Bathrooms: 2
- Full bathrooms: 2
- Main level bathrooms: 2
- Main level bedrooms: 2
Rooms
- Room types: Bathroom, Bedroom, Full Bath, Foyer, Great Room, Kitchen, Laundry
Primary bedroom
- Level: First
Bedroom
- Level: First
Primary bathroom
- Level: First
Bathroom
- Level: First
Foyer
- Level: First
Great room
- Level: First
Kitchen
- Level: First
Laundry
- Level: First
Heating
- Dual System, Heat Pump
Cooling
- Ductless
Appliances
- Included: Dishwasher, Disposal, Gas Range, Refrigerator, Dryer, Washer
- Laundry: Washer Hookup, Dryer Hookup
Features
- Primary Downstairs, Walk-In Closet(s), Entrance Foyer, Kitchen Island, Recessed Lighting
- Flooring: Hardwood
- Has basement: No
Interior area
- Total structure area: 1,126
- Total interior livable area: 1,051 sqft
- Finished area above ground: 1,051
- Finished area below ground: 0
Video & virtual tour
Property
Parking
- Total spaces: 1
- Parking features: Detached, Garage
- Garage spaces: 1
Features
- Levels: One
- Stories: 1
- Patio & porch: Deck
- Pool features: None
Details
- Parcel number: 540053002
- Zoning description: Corridor Mixed Use 5
Construction
Type & style
- Home type: Condo
- Architectural style: Contemporary
- Property subtype: Condominium
Materials
- Fiber Cement, Stick Built
- Foundation: Slab
Condition
- New construction: No
- Year built: 2017
Utilities & green energy
- Sewer: Public Sewer
- Water: Public
- Utilities for property: Cable Available, Fiber Optic Available
Community & HOA
Community
- Subdivision: ELEVEN:30 CONDOMINIUMS
HOA
- Has HOA: Yes
- Amenities included: Picnic Area, Storage
- Services included: Association Management, Common Area Maintenance, Gas, Insurance, Maintenance Grounds, Maintenance Structure, Reserve Fund, Snow Removal, Trash
- HOA fee: $360 monthly
Location
- Region: Charlottesville
Financial & listing details
- Price per square foot: $423/sqft
- Tax assessed value: $413,300
- Annual tax amount: $4,092
- Date on market: 10/14/2026
- Cumulative days on market: 36 days
Estimated market value
$441,400
$419,000 - $463,000
$2,192/mo
Price history
| Date | Event | Price |
|---|---|---|
| 10/22/2026 | Pending sale | $445,000$423/sqft |
Source:  CAAR #683041 Report a problem | ||
| 10/18/2026 | Listed for sale | $445,000+14.1%$423/sqft |
Source: CAAR #683041 Report a problem | ||
| 4/10/2023 | Pending sale | $389,900$371/sqft |
Source: CAAR #640250 Report a problem | ||
| 4/6/2023 | Listed for sale | $389,900$371/sqft |
Source: CAAR #640250 Report a problem | ||
Public tax history
| Year | Property taxes | Tax assessment |
|---|---|---|
| 2025 | $4,086 +0.7% | $413,300 +0.7% |
| 2024 | $4,056 +5.2% | $410,300 +3.1% |
| 2023 | $3,855 +124.3% | $397,900 +11.1% |
| 2022 | $1,719 -49.5% | $358,100 |
| 2021 | $3,402 | $358,100 +8% |
| 2020 | -- | $331,500 +5.1% |
| 2019 | $2,995 +530.6% | $315,300 +530.6% |
| 2018 | $475 | $50,000 |
Find assessor info on the county website
Monthly payment
Est. payment
Payment breakdown
Explore the cost of this home by adjusting the details. Changes won't be saved.Climate risks
Neighborhood: Little High
Nearby schools
Schools provided by the listing agent
- Elementary: Sunrise
- Middle: Charlottesville Middle
- High: Charlottesville
Source: CAAR. This data may not be complete. We recommend contacting the local school district to confirm school assignments for this home.
- $--3 bd3 ba1.5k sqft1130 E High St UNIT E, Charlottesville, VA 22902Off Market
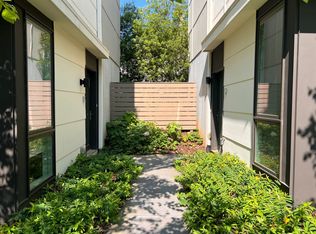
- $679,100-- bd-- ba-- sqft1130 E High St, Charlottesville, VA 22902Off Market
- $699,1002 bd3 ba1.8k sqft1130 E High St, Charlottesville, VA 22902Off Market
- $672,1002 bd2 ba1.2k sqft1130 E High St UNIT M, Charlottesville, VA 22902Off Market
Similar homes
- $419,0002 bd2 ba1.1k sqft1411 Burgess Ln, Charlottesville, VA 22902For Sale

 MLS ID #681951, ALEX TISCORNIA, HOWARD HANNA ROY WHEELER REALTY CO.- CHARLOTTESVILLE. CAAR
- $475,0002 bd2 ba1.1k sqft104 Elliott Ave, Charlottesville, VA 22902For Sale
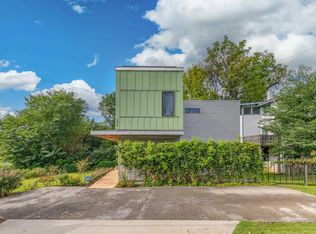 MLS ID #683233, ZOYA CLAUS, STORY HOUSE REAL ESTATE. CAAR
- $449,9002 bd2 ba1.2k sqft211 Cream St APT 201, Charlottesville, VA 22903For Sale
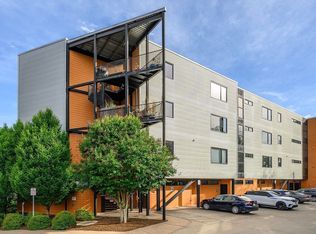 MLS ID #681198, ROBERT HEADRICK, NEST REALTY GROUP. CAAR
- $450,0003 bd2 ba1.5k sqft213 Oak St, Charlottesville, VA 22902For Sale
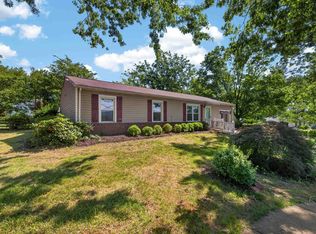 MLS ID #677993, MIKE BROWN, REAL ESTATE III, INC.. CAAR
- $425,0004 bd1 ba1.2k sqft817 Elliott Ave, Charlottesville, VA 22902For SaleMLS ID #682857, SHARON DONOVAN, MCLEAN FAULCONER INC., REALTOR. CAAR
- $338,0003 bd3 ba1.4k sqft1013 Linden Ave APT O, Charlottesville, VA 22902For SaleMLS ID #680600, IVY HAINES, NEST REALTY GROUP. CAAR
- $449,9002 bd1 ba816 sqft1008 Sheridan Ave, Charlottesville, VA 22901For SaleMLS ID #682780, JEFF GAFFNEY, REAL ESTATE III, INC.. CAAR
- $395,0001 bd1 ba1k sqft305 2nd St NW APT A, Charlottesville, VA 22902For SaleMLS ID #677470, ZOYA COOPERSMITH, CORE REAL ESTATE PARTNERS LLC. CAAR
- $383,0002 bd1 ba1.2k sqft1033 5th St SW, Charlottesville, VA 22902For SaleMLS ID #683831, SOPHIE LIN, LONG & FOSTER - CHARLOTTESVILLE. CAAR
- $449,9003 bd2 ba1.5k sqft2806 Brookmere Rd, Charlottesville, VA 22901For SaleMLS ID #677601, KRISTIN CUMMINGS STREED, NEST REALTY GROUP. CAAR
- $429,0003 bd2 ba1.5k sqft1238 Timberbranch Ct, Charlottesville, VA 22902For SaleMLS ID #677859, KARYN TRUMBULL, NEST REALTY GROUP. CAAR
- $450,0003 bd2 ba1.5k sqft1610 Inglewood Dr, Charlottesville, VA 22901For SaleMLS ID #681229, KIRAN SRIMATH TIRUMALA, FATHOM REALTY. CAAR
- $379,0003 bd2 ba1.4k sqft1646 Meridian St, Charlottesville, VA 22902For SaleMLS ID #674899, CRAIG SPICER, KELLER WILLIAMS ALLIANCE - CHARLOTTESVILLE. CAAR
- $459,0003 bd2 ba1.2k sqft118 Summit St, Charlottesville, VA 22903For SaleMLS ID #681169, CHRISTOPHER KETCHAM, YES REALTY PARTNERS. CAAR
- $295,0003 bd2 ba1.2k sqft113 Waterbury Ct, Charlottesville, VA 22902For SaleMLS ID #679720, AARON MANIS, SLOAN MANIS REAL ESTATE. CAAR
- $450,0002 bd2 ba1.5k sqft209 Turkey Ridge Rd, Charlottesville, VA 22903For SaleMLS ID #683296, KARYN TRUMBULL, NEST REALTY GROUP. CAAR
- $299,9003 bd2 ba1.2k sqft1465 Avon St, Charlottesville, VA 22902For SaleMLS ID #683689, LYNN FOX, FOX REALTY GROUP LLC. CAAR
- $395,0003 bd3 ba1.4k sqft917 Rock Creek Rd, Charlottesville, VA 22903For SaleMLS ID #683836, CANDICE VAN DER LINDE, YES REALTY PARTNERS. CAAR
- $459,9003 bd1 ba1.3k sqft335 Camellia Dr, Charlottesville, VA 22903For SaleMLS ID #680534, JANET BRADLEY, HOMESELL REALTY. CAAR
- $394,4003 bd2 ba1.4k sqft481 Belvedere Blvd, Charlottesville, VA 22901New ConstructionCAAR
