This 1940s craftsman home combines original charm and modern amenities in desirable Nims Neighborhood. A foyer welcomes you to the spacious living room. The dining room is at the center of the home, a great place to gather, featuring a spindle staircase to the second floor original french doors to the 3 seasons room. Large kitchen hosts birch cabinets and a walk in pantry. Full bathroom with tile shower and tile floors. Large main floor bedroom with walk in closet and smaller second bedroom (currently used as temporary laundry) complete the main floor. The man floor has pergo max laminate flooring and tall original baseboards. The upper level hosts a primary bedroom with two-section walk in closet and 4th bedroom with a walk in closet. This level boasts original hardwood flooring. The partially finished basement includes a family room with fireplace, mechanical room with storage, and a large laundry/storage area. Basement bathroom with a toilet and utility shower. Enjoy the outdoors f rom the 3 seasons room or the large back deck. Fenced back yard complete with private patio and lots of plantings. Detached garage with extra parking pad and storage attic add to the amenities. Upgrades over the years include roof, replacement windows, furnace, central air and more. Buyer to verify information. Estate property. Buyer to verify all information. Listing agent is related to seller.
Active
Price cut: $10K (8/27)
$259,900
1130 Ireland Ave, Muskegon, MI 49441
4beds
2,103sqft
Single Family Residence
Built in 1930
6,534 Square Feet Lot
$255,100 Zestimate®
$124/sqft
$-- HOA
What's special
Storage atticPartially finished basementModern amenitiesLots of plantingsLarge back deckOriginal charmTall original baseboards
- 16 days
- 1,804
- 131
Zillow last checked:
Listing updated:
Listed by:
Thomas A Serio 231-286-0102,
Real Estate West 231-246-8000
Source: MichRIC,MLS#: 26043571
Facts & features
Interior
Bedrooms & bathrooms
- Bedrooms: 4
- Bathrooms: 2
- Full bathrooms: 1
- 1/2 bathrooms: 1
- Main level bedrooms: 2
Primary bedroom
- Level: Main
Bedroom 2
- Level: Main
Bedroom 3
- Level: Upper
Bedroom 4
- Level: Upper
Bathroom 1
- Level: Main
Dining room
- Level: Main
Family room
- Level: Basement
Kitchen
- Level: Main
Laundry
- Level: Basement
Living room
- Level: Main
Other
- Description: 3 seasons room
- Level: Main
Heating
- Baseboard, Forced Air, Hot Water, Radiant
Cooling
- Central Air
Appliances
- Included: Dryer, Microwave, Range, Refrigerator, Washer
- Laundry: In Basement, Laundry Room, Main Level, See Remarks, Washer Hookup
Features
- Ceiling Fan(s)
- Flooring: Laminate, Tile, Vinyl, Wood
- Windows: Replacement
- Basement: Daylight,Full
- Number of fireplaces: 2
- Fireplace features: Living Room
Interior area
- Total structure area: 1,703
- Total interior livable area: 2,103 sqft
- Finished area below ground: 400
Video & virtual tour
Property
Parking
- Total spaces: 2
- Parking features: Detached, Garage Door Opener
- Garage spaces: 2
Features
- Stories: 2
Lot
- Size: 6,534 Square Feet
- Dimensions: 55 x 130
- Features: Corner Lot, Shrubs/Hedges
Details
- Parcel number: 24205501001800
Construction
Type & style
- Home type: SingleFamily
- Architectural style: Traditional
- Property subtype: Single Family Residence
Materials
- Aluminum Siding
- Roof: Composition,Shingle
Condition
- New construction: No
- Year built: 1930
Utilities & green energy
- Sewer: Public Sewer
- Water: Public
Community & HOA
Community
- Security: Smoke Detector(s)
Location
- Region: Muskegon
Financial & listing details
- Price per square foot: $124/sqft
- Tax assessed value: $46,206
- Annual tax amount: $1,964
- Date on market: 8/19/2026
- Listing terms: Cash,FHA,VA Loan,Conventional
- Road surface type: Paved
Estimated market value
$255,100
$242,000 - $268,000
$2,009/mo
Price history
| Date | Event | Price |
|---|---|---|
| 8/27/2026 | Price change | $259,900-3.7%$124/sqft |
Source:  MichRIC #26043571 Report a problem MichRIC #26043571 Report a problem | ||
| 8/19/2026 | Listed for sale | $269,900+364.9%$128/sqft |
Source: MichRIC #26043571 Report a problem | ||
| 1/24/2007 | Sold | $58,050-37.6%$28/sqft |
Source: Public Record Report a problem | ||
| 11/14/2005 | Sold | $92,973+20.9%$44/sqft |
Source: Public Record Report a problem | ||
| 4/30/1999 | Sold | $76,900$37/sqft |
Source:  Realcomp II #71009829621 Report a problem Realcomp II #71009829621 Report a problem | ||
Public tax history
| Year | Property taxes | Tax assessment |
|---|---|---|
| 2025 | $1,994 +2.7% | $94,300 +17.3% |
| 2024 | $1,942 +4.2% | $80,400 +13.1% |
| 2023 | $1,864 | $71,100 +21.1% |
| 2022 | -- | $58,700 +17.4% |
| 2021 | $1,775 | $50,000 +13.6% |
| 2020 | $1,775 +301% | $44,000 +1660% |
| 2018 | $443 | $2,500 -93.4% |
| 2017 | -- | $38,100 +4.4% |
| 2016 | -- | $36,500 -1.9% |
| 2015 | -- | $37,200 -0.8% |
| 2014 | -- | $37,500 +5% |
| 2013 | $422 | $35,700 |
| 2012 | -- | $35,700 -13.8% |
| 2011 | -- | $41,400 |
| 2010 | -- | $41,400 -10.8% |
| 2009 | -- | $46,400 -13.1% |
| 2008 | -- | $53,400 +13.9% |
| 2007 | -- | $46,900 |
| 2006 | -- | $46,900 +4.7% |
| 2005 | -- | $44,800 -0.9% |
| 2004 | -- | $45,200 |
| 2003 | -- | -- |
| 2002 | -- | $43,700 +2.8% |
| 2001 | -- | $42,500 +18.1% |
| 2000 | -- | $36,000 |
Find assessor info on the county website
Monthly payment
Est. payment
Payment breakdown
Explore the cost of this home by adjusting the details. Changes won't be saved.Climate risks
Neighborhood: 49441


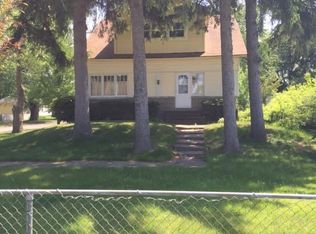

Similar homes
- $--5 bd1 ba1.9k sqft315 W Forest Ave, Muskegon, MI 49441Auction
 Auction.com 2
 - $--4 bd1 ba1.2k sqft2046 Philo Ave, Muskegon, MI 49441Auction
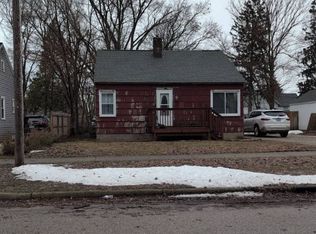 Auction.com 2
 - $279,9005 bd2 ba2k sqft2269 Denmark St, Muskegon, MI 49441For Sale
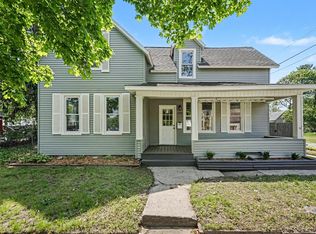
 MLS ID #26046912, Taylor Macias, Keller Williams GR East. MichRIC
 - $--3 bd2 ba1.5k sqft1061 W Dale Ave, Muskegon, MI 49441Auction
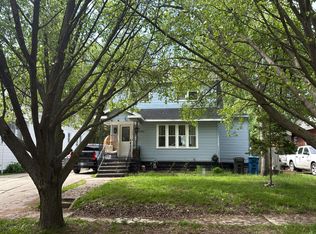 Auction.com 1
 - $269,9003 bd2 ba1k sqft2292 Miner Ave, Muskegon, MI 49441For SaleMLS ID #26047147, Ronald J Barstow, Baragar Realty LLC. MichRIC
- $239,9993 bd1 ba1.4k sqft1768 Hudson St, Muskegon, MI 49441For Sale
 MLS ID #20261069269, Phyllis Smith Archard, EXP Realty Main. Realcomp II
 - $225,0003 bd2 ba1.8k sqft1486 Montgomery Ave, Muskegon, MI 49441For SaleMLS ID #26046561, Thomas A Serio, Real Estate West. MichRIC
- $249,9003 bd1 ba1.2k sqft1349 W Summit Ave, Muskegon, MI 49441For SaleMLS ID #26046742, Reggie E Balcom, RE/MAX West. MichRIC
- $269,9003 bd2 ba1.9k sqft1074 W Grand Ave, Muskegon, MI 49441For SaleMLS ID #26035294, Julie Stowers-Belmarez, Greenridge Realty Muskegon. MichRIC
- $245,0003 bd2 ba1.6k sqft2362 Denmark St, Muskegon, MI 49441For SaleMLS ID #26044782, Steven Hass, HomeRealty, LLC. MichRIC
- $249,9005 bd3 ba1.8k sqft111 E Grand Ave, Muskegon, MI 49442For SaleMLS ID #26046086, Thomas A Serio, Real Estate West. MichRIC
- $219,9004 bd2 ba1.8k sqft1465 Barclay St, Muskegon, MI 49441For SaleMLS ID #26043534, Emmett C TerBeek, Five Star Real Estate (Courtland). MichRIC
- $259,9003 bd1 ba1k sqft2164 Letart Ave, Muskegon, MI 49441For SaleMLS ID #26038401, Trevor Bartkowiak, RE/MAX Lakeshore. MichRIC
- $269,9004 bd3 ba2.1k sqft1206 Terrace St, Muskegon, MI 49442For SaleMLS ID #26047249, Claire Ritter, Five Star Real Estate. MichRIC
- $275,0003 bd1 ba1.9k sqft1135 W Summit Ave, Muskegon, MI 49441For SaleMLS ID #26045500, Jason J Riggs, Selleio Michigan. MichRIC
- $254,9003 bd2 ba1.1k sqft3155 Lindland Rd, Muskegon, MI 49441For SaleMLS ID #26040439, Lisa Ross, Core Realty Partners LLC. MichRIC
- $249,9003 bd2 ba1.8k sqft3125 Coolidge Rd, Muskegon, MI 49441For SaleMLS ID #26029753, Mark D Vriesman, Five Star Real Estate GH. MichRIC
- $239,9004 bd1 ba1.8k sqft1357 Cornell Rd, Muskegon, MI 49441For SaleMLS ID #26039409, Julie Tardani, Real Broker, LLC. MichRIC
