Come home to your quiet and private LAKESIDE OASIS in Crescent Oaks everyday! This home is TURNKEY READY to move right into and features three bedrooms plus den/flex space and three full bathrooms. Hardwood flooring throughout all living areas for a seamless upscale look. Gourmet kitchen features ample countertop space for the cooks in the family, stainless appliances and breakfast bar. Kitchen breakfast nook over looking pool area and lake, warm and inviting family room includes a fireplace with electric insert for ease of use. Flex space behind family room is perfect for a home office or playroom or small den and leads to the pool bath. Master suite includes sliding glass doors to pool area, double vanity, separate shower and tub plus HUGE WALK IN CLOSET complete with organizers to maximize storage. This home has automated shades throughout, TILE ROOF ONLY 6 YEARS OLD, THREE CAR GARAGE has plenty of closet space to hide your tools and plenty of room for the golf cart! Pool area overlooks backyard lake, fish from your own yard! Pool includes a heated spa, pool is automated and includes a newer heater. Spacious pool area has an abundance of under cover areas for furniture placement to accommodate! Crescent Oaks is as golf community with public club and restaurant for residents. No dues to join club, golfcarts welcome in this community with wide streets. Golfing, tennis and pickleball available at extra cost.
Sold for $740,000
$740,000
1130 Kings Way Ln, Tarpon Springs, FL 34688
3beds
2,474sqft
Single Family Residence
Built in 1995
0.31 Acres Lot
$732,500 Zestimate®
$299/sqft
$4,089 Estimated rent
Home value
$732,500
$667,000 - $806,000
$4,089/mo
Zestimate® history
Owner options
List your home for rent
$4,089/mo
Rent Zestimate®
Find your next renter with Zillow Rental Manager. Plus, with online applications, you can quickly screen prospective tenants – for free.
$4,089/mo
Rent Zestimate®
Refinance and save
$5,201/mo
Est. payment
Refinancing to a lower rate could help reduce your monthly payments and save thousands over the life of the loan.
$5,201/mo
Est. payment
Explore your selling options
Work with a Zillow partner agent
Leverage their expertise and Zillow's premium Showcase listings to get your home seen by more buyers.
Get startedList with your own agent
Get your home in front of millions of buyers by listing it on Zillow.
Learn how to do itSell it yourself
Take full control of how buyers see your home on Zillow by listing For Sale by Owner (FSBO).
List your homeWhat's special
Fireplace with electric insertHome officeSmall denBreakfast barThree bedroomsInviting family roomSpacious pool area
Zillow last checked:
Listing updated:
Listed by:
Lynda Kelly 813-541-1160,
BAYSIDE PROPERTY MGMT. & REAL 727-940-5026
Bought with:
Julie Kelsey, 3345282
COLDWELL BANKER REALTY
Source: Stellar MLS,MLS#: TB8439404 Originating MLS: Suncoast Tampa
Originating MLS: Suncoast Tampa
Facts & features
Interior
Bedrooms & bathrooms
- Bedrooms: 3
- Bathrooms: 3
- Full bathrooms: 3
Primary bedroom
- Features: Walk-In Closet(s)
- Level: First
Bedroom 2
- Features: Built-in Closet
- Level: First
Bedroom 3
- Features: Built-in Closet
- Level: First
Primary bathroom
- Level: First
Den
- Level: First
Dining room
- Level: First
Family room
- Level: First
Kitchen
- Level: First
Living room
- Level: First
Heating
- Central
Cooling
- Central Air
Appliances
- Included: Dishwasher, Disposal, Dryer, Electric Water Heater, Exhaust Fan, Ice Maker
- Laundry: Electric Dryer Hookup, Inside, Laundry Room, Washer Hookup
Features
- Cathedral Ceiling(s), Ceiling Fan(s), Kitchen/Family Room Combo, Split Bedroom, Stone Counters, Walk-In Closet(s)
- Flooring: Carpet, Tile, Hardwood
- Doors: Sliding Doors
- Windows: Blinds, Shades
- Has fireplace: Yes
- Fireplace features: Family Room, Gas
Interior area
- Total structure area: 3,573
- Total interior livable area: 2,474 sqft
Property
Parking
- Total spaces: 3
- Parking features: Driveway, Garage Door Opener
- Attached garage spaces: 3
- Has uncovered spaces: Yes
Features
- Levels: One
- Stories: 1
- Patio & porch: Enclosed, Patio, Screened
- Exterior features: Irrigation System, Private Mailbox, Rain Gutters, Sidewalk
- Has private pool: Yes
- Pool features: Chlorine Free, Gunite, Heated, In Ground, Salt Water, Screen Enclosure
- Has spa: Yes
- Spa features: Heated, In Ground
- Has view: Yes
- View description: Trees/Woods, Water, Lake
- Has water view: Yes
- Water view: Water,Lake
Lot
- Size: 0.31 Acres
- Dimensions: 90 x 120
- Features: In County
- Residential vegetation: Mature Landscaping, Trees/Landscaped
Details
- Parcel number: 032716189060001060
- Zoning: RPD-0.5
- Special conditions: None
Construction
Type & style
- Home type: SingleFamily
- Property subtype: Single Family Residence
Materials
- Block, Stucco
- Foundation: Slab
- Roof: Tile
Condition
- Completed
- New construction: No
- Year built: 1995
Utilities & green energy
- Sewer: Public Sewer
- Water: Public
- Utilities for property: Street Lights
Community & HOA
Community
- Features: Deed Restrictions, Gated Community - Guard
- Pet fee: $0 monthly
- Subdivision: CRESCENT OAKS COUNTRY CLUB KINGSBURY PH 2
HOA
- Has HOA: Yes
- Services included: 24-Hour Guard, Reserve Fund
- HOA fee: $155 monthly
- HOA name: Jeff D'Amour
- HOA phone: 813-600-1100
Location
- Region: Tarpon Springs
Financial & listing details
- Price per square foot: $299/sqft
- Tax assessed value: $570,150
- Annual tax amount: $9,056
- Date on market: 10/20/2025
- Cumulative days on market: 14 days
- Listing terms: Cash,Conventional
- Ownership: Fee Simple
- Total actual rent: 0
- Road surface type: Paved
Price history
| Date | Event | Price |
|---|---|---|
| 12/11/2025 | Sold | $740,000-4.5%$299/sqft |
Source:  Stellar MLS #TB8439404 Report a problem Stellar MLS #TB8439404 Report a problem | ||
| 11/3/2025 | Pending sale | $775,000$313/sqft |
Source: Stellar MLS #TB8439404 Report a problem | ||
| 10/20/2025 | Listed for sale | $775,000+90.2%$313/sqft |
Source: Stellar MLS #TB8439404 Report a problem | ||
| 7/5/2017 | Sold | $407,500-4.1%$165/sqft |
Source: Public Record Report a problem | ||
| 4/7/2017 | Listed for sale | $425,000-7.6%$172/sqft |
Source: RE/MAX METRO #U7814301 Report a problem | ||
| 7/18/2007 | Sold | $460,000+87.8%$186/sqft |
Source: Stellar MLS #W7263650 Report a problem | ||
| 8/24/1999 | Sold | $245,000+21.1%$99/sqft |
Source: Public Record Report a problem | ||
| 7/6/1995 | Sold | $202,300$82/sqft |
Source: Public Record Report a problem | ||
Public tax history
| Year | Property taxes | Tax assessment |
|---|---|---|
| 2024 | $9,057 +6.4% | $474,603 +10% |
| 2023 | $8,510 +11% | $431,457 +10% |
| 2022 | $7,670 +11.8% | $392,234 +10% |
| 2021 | $6,863 +3% | $356,576 +4.5% |
| 2020 | $6,666 -0.4% | $341,375 +0.5% |
| 2019 | $6,693 | $339,734 +2.4% |
| 2018 | $6,693 +1.5% | $331,744 +25.3% |
| 2017 | $6,590 +46.4% | $264,747 +2.1% |
| 2016 | $4,501 -1.5% | $259,302 +0.7% |
| 2015 | $4,569 +0.5% | $257,500 +0.8% |
| 2014 | $4,549 +1.7% | $255,456 +1.5% |
| 2013 | $4,473 +5.1% | $251,681 +1.7% |
| 2012 | $4,256 | $247,474 -6.2% |
| 2011 | -- | $263,964 -1.3% |
| 2010 | -- | $267,313 -20.9% |
| 2009 | -- | $337,775 -7.4% |
| 2008 | $6,362 | $364,600 -9.6% |
| 2007 | -- | $403,400 +23.4% |
| 2005 | -- | $326,900 +8.5% |
| 2004 | $6,547 +3.5% | $301,400 +3.9% |
| 2003 | $6,327 +32.5% | $290,200 +0.6% |
| 2002 | $4,774 | $288,600 +29.7% |
| 2001 | $4,774 +5.7% | $222,500 +4% |
| 2000 | $4,516 | $214,000 |
Find assessor info on the county website
Neighborhood: 34688
Nearby homes
- $652,600-- bd3 ba2.7k sqft1116 Kings Way Ln, Tarpon Springs, FL 34688Off Market
- $791,4004 bd3 ba3.4k sqft1144 Kings Way Ln, Tarpon Springs, FL 34688Off Market
- $633,9004 bd3 ba2.5k sqft1158 Kings Way Ln, Tarpon Springs, FL 34688Off Market
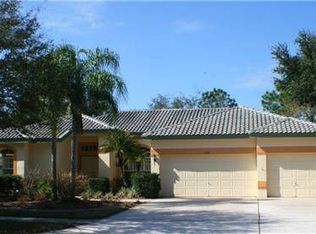
- $789,9004 bd3 ba3.2k sqft1129 Kings Way Ln, Tarpon Springs, FL 34688Off Market
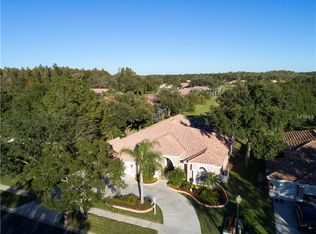
- $843,1004 bd4 ba3k sqft1102 Kings Way Ln, Tarpon Springs, FL 34688Off Market
- $801,7004 bd3 ba3.4k sqft3683 Welmore Ct, Tarpon Springs, FL 34688Off Market
- $659,3004 bd3 ba2.3k sqft1145 Kings Way Ln, Tarpon Springs, FL 34688Off Market
- $833,0005 bd3 ba2.7k sqft1115 Kings Way Ln, Tarpon Springs, FL 34688Sold
Nearby schools
GreatSchools rating
- 9/10Brooker Creek Elementary SchoolGrades: PK-5Distance: 1.9 mi
- 6/10Tarpon Springs Middle SchoolGrades: 6-8Distance: 5.5 mi
- 7/10East Lake High SchoolGrades: PK,9-12Distance: 2.6 mi
Schools provided by the listing agent
- Elementary: Brooker Creek Elementary-PN
- Middle: Tarpon Springs Middle-PN
- High: East Lake High-PN
Source: Stellar MLS. This data may not be complete. We recommend contacting the local school district to confirm school assignments for this home.
Get a cash offer in 3 minutes
Find out how much your home could sell for in as little as 3 minutes with a no-obligation cash offer.
Estimated market value
$732,500
Get a cash offer in 3 minutes
Find out how much your home could sell for in as little as 3 minutes with a no-obligation cash offer.
Estimated market value
$732,500
- Florida
- Pinellas County
- Tarpon Springs
- 34688
- 1130 Kings Way Ln
Nearby cities
Nearby zip codes
Other Tarpon Springs Topics
