Skip main navigation
Sold for $295,000
  • $295,000

    1130 N Lafayette Street #2, Denver, CO 80218

    1beds
    659sqft
    Condominium
    Built in 1896
    -- sqft lot
    $279,300 Zestimate®
    $448/sqft
    $1,526 Estimated rent

    Home value

    $279,300

    $260,000 - $302,000

    $1,526/mo

    Zestimate® history
    Loading
    Loading...

    Owner options

    List your home for rent

    $1,526/mo

    Rent Zestimate®

    Find your next renter with Zillow Rental Manager. Plus, with online applications, you can quickly screen prospective tenants – for free.

    Learn more

    $1,526/mo

    Rent Zestimate®

    Refinance and save

    $2,136/mo

    Est. payment

    Refinancing to a lower rate could help reduce your monthly payments and save thousands over the life of the loan.

    See today's rates

    $2,136/mo

    Est. payment

    Explore your selling options

    Work with a Zillow partner agent

    Leverage their expertise and Zillow's premium Showcase listings to get your home seen by more buyers.

    Get started

    List with your own agent

    Get your home in front of millions of buyers by listing it on Zillow.

    Learn how to do it

    Sell it yourself

    Take full control of how buyers see your home on Zillow by listing For Sale by Owner (FSBO).

    List your home

    What's special

    Corner fireplaceShared grassy backyardIn-unit closet spaceTranquil tree-lined streetFrench doorsDedicated storage lockerKitchen appliances
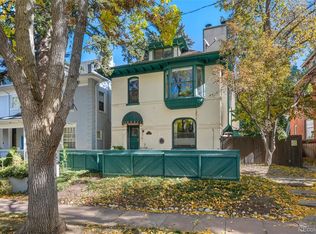
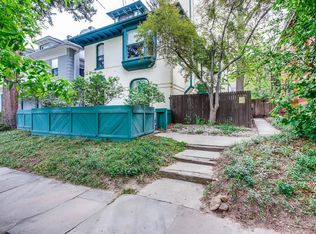
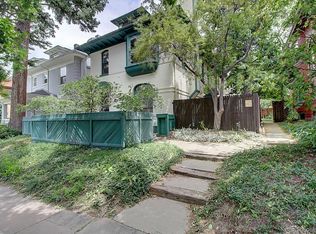
    Significant price reduction – charm and value! Warm and welcoming, this charming 19th-century main-floor condo is in a serene, pet-friendly mansion with only five units in Cheesman Park. Timeless details—original wood floors, elegant trim, built-in display shelves, corner fireplace, and 10-foot ceilings—complement modern amenities like a touch-free faucet, stylish fandelier, and new stainless-steel oven and French door refrigerator. This exclusive residence offers the convenience of a rare deeded garage parking space and two private ground-floor entrances, creating a sense of privacy akin to a standalone home. French doors in the kitchen open to a private, secluded, fenced rear patio, ideal for peaceful mornings or entertaining guests. The shared grassy yard with community garden space offers more outdoor relaxation and a welcoming sense of community. Free shared laundry facilities mere steps away, ample in-unit closet space, a dedicated storage locker, additional basement storage, and large garage shelving enhance the livability of this move-in-ready space, keeping life simple and convenient. Situated on a tranquil, tree-canopied street just two blocks from Cheesman Park, you'll enjoy easy access to dining, groceries, shopping, cafes, bars, and entertainment. With easy routes to Cherry Creek, Downtown, and the mountains, this home offers a unique blend of urban convenience and peaceful simplicity. Discover extraordinary livability in one of Denver’s finest neighborhoods; your Cheesman Park sanctuary awaits! With coveted features like garage parking, the close proximity to Cheesman Park on a quiet street, and private entry, this home stands out from the competition and with a significant price reduction, it is an extraordinary value and it is priced to sell. Don’t miss the 3D tour.

    Zillow last checked:

    Listing updated:

    Listed by:

    Beth Sand 720-353-2384 bsand@livsir.com,

    LIV Sotheby's International Realty

    Bought with:

    Heather Hawkins, 100051330

    Redfin Corporation

    Source: REcolorado as distributed by MLS GRID,MLS#: 9295249MLS Logo

    Facts & features

    Interior

    Bedrooms & bathrooms
    • Bedrooms: 1
    • Bathrooms: 1
    • Full bathrooms: 1
    • Main level bathrooms: 1
    • Main level bedrooms: 1
    Primary bedroom
    • Description: Wood Floor, Built-In Display Shelving, Large Closet, South Window Overlooks Lawn.
    • Level: Main
    • Area: 132 Square Feet
    • Dimensions: 11 x 12
    Bathroom
    • Description: Large Tub, Tile Floor, Built-In Storage, North Window.
    • Level: Main
    • Area: 49 Square Feet
    • Dimensions: 7 x 7
    Kitchen
    • Description: Tile Floor, Eat-In, East-Facing French Doors To Rear Patio And Garage Access.
    • Level: Main
    • Area: 156 Square Feet
    • Dimensions: 12 x 13
    Laundry
    • Description: Fee-Free Shared Washer/Dryer In Basement Common Area.
    • Level: Main
    Living room
    • Description: Wood Floor, Wood-Burning Fireplace, South Window Overlooks Lawn.
    • Level: Main
    • Area: 168 Square Feet
    • Dimensions: 12 x 14
    Heating
    • Baseboard, Hot Water, Natural Gas
    Cooling
    • None
    Appliances
    • Included: Dishwasher, Disposal, Microwave, Oven, Range, Refrigerator, Self Cleaning Oven
    • Laundry: Common Area
    Features
    • Built-in Features, Ceiling Fan(s), Eat-in Kitchen, Laminate Counters, Walk-In Closet(s)
    • Flooring: Tile, Wood
    • Windows: Double Pane Windows, Window Coverings
    • Has basement: No
    • Number of fireplaces: 1
    • Fireplace features: Living Room, Wood Burning
    • Common walls with other units/homes: End Unit,2+ Common Walls
    Interior area
    • Total structure area: 659
    • Total interior livable area: 659 sqft
    • Finished area above ground: 659

    Property

    Parking
    • Total spaces: 1
    • Parking features: Exterior Access Door
    • Garage spaces: 1
    Features
    • Levels: One
    • Stories: 1
    • Entry location: Exterior Access
    • Patio & porch: Patio
    • Exterior features: Garden
    • Fencing: Full
    Lot
    • Features: Landscaped, Near Public Transit, Sprinklers In Front, Sprinklers In Rear
    Details
    • Parcel number: 502235024
    • Zoning: U-RH-2.5
    • Special conditions: Standard

    Construction

    Type & style
    • Home type: Condo
    • Property subtype: Condominium
    • Attached to another structure: Yes
    Materials
    • Brick, Frame, Wood Siding
    • Roof: Composition
    Condition
    • Year built: 1896

    Utilities & green energy

    • Sewer: Public Sewer
    • Water: Public
    • Utilities for property: Electricity Connected, Natural Gas Available, Natural Gas Connected

    Community & HOA

    Community
    • Security: Carbon Monoxide Detector(s), Smoke Detector(s)
    • Subdivision: Cheesman Park
    HOA
    • Has HOA: Yes
    • Amenities included: Garden Area, Laundry, Storage
    • Services included: Gas, Heat, Insurance, Maintenance Grounds, Maintenance Structure, Recycling, Sewer, Trash, Water
    • HOA fee: $425 monthly
    • HOA name: 1130 N Lafayette Condominium Association
    • HOA phone: 303-000-0000
    Location
    • Region: Denver

    Financial & listing details

    • Price per square foot: $448/sqft
    • Tax assessed value: $354,400
    • Annual tax amount: $1,554
    • Date on market: 8/7/2024
    • Listing terms: Cash,Conventional,VA Loan
    • Exclusions: Seller's Personal Property, Staging Items.
    • Ownership: Individual
    • Electric utility on property: Yes
    • Road surface type: Paved

    Price history

    DateEventPrice
    1/17/2025Sold$295,000-1.7%$448/sqft
    Source: REcolorado as distributed by MLS GRID #9295249 Report a problem
    12/11/2024Pending sale$300,000$455/sqft
    Source: REcolorado as distributed by MLS GRID #9295249 Report a problem
    12/4/2024Price change$300,000-5.4%$455/sqft
    Source: REcolorado as distributed by MLS GRID #9295249 Report a problem
    11/13/2024Price change$317,000-3.9%$481/sqft
    Source: REcolorado as distributed by MLS GRID #9295249 Report a problem
    9/25/2024Price change$330,000-5%$501/sqft
    Source: REcolorado as distributed by MLS GRID #9295249 Report a problem
    9/4/2024Price change$347,500-2.1%$527/sqft
    Source: REcolorado as distributed by MLS GRID #9295249 Report a problem
    8/7/2024Listed for sale$355,000$539/sqft
    Source: REcolorado as distributed by MLS GRID #9295249 Report a problem
    7/28/2022Sold$355,000+39.2%$539/sqft
    Source: Public Record Report a problem
    9/6/2017Sold$255,000+28.8%$387/sqft
    Source: Public Record Report a problem
    7/12/2013Sold$198,000-1%$300/sqft
    Source: Public Record Report a problem
    5/10/2013Price change$199,900-4.8%$303/sqft
    Source: RealPro Real Estate Professionals #1173213 Report a problem
    4/4/2013Listed for sale$209,900+16.6%$319/sqft
    Source: RealPro Real Estate Professionals #1173213 Report a problem
    10/8/2010Listing removed$180,000+4.7%$273/sqft
    Source: Keller Williams DTC #850528 Report a problem
    5/6/2010Sold$172,000-4.4%$261/sqft
    Source: Public Record Report a problem
    2/16/2010Listed for sale$180,000-0.6%$273/sqft
    Source: Pamela Kiker #850528 Report a problem
    6/6/2006Sold$181,000+11.7%$275/sqft
    Source: Public Record Report a problem
    9/19/2003Sold$162,000+45.2%$246/sqft
    Source: Public Record Report a problem
    8/26/1999Sold$111,600+49%$169/sqft
    Source: Public Record Report a problem
    7/26/1996Sold$74,900+52.9%$114/sqft
    Source: Public Record Report a problem
    9/7/1994Sold$49,000$74/sqft
    Source: Public Record Report a problem

    Public tax history

    YearProperty taxesTax assessment
    2024$1,554 +3.9%$20,060 -12.6%
    2023$1,496 +3.7%$22,960 +22.1%
    2022$1,443 +0.4%$18,810 -2.7%
    2021$1,437 +2.9%$19,340 -0.1%
    2020$1,397 +10.2%$19,369 -0.7%
    2019$1,267 $19,505 +19.1%
    2018$1,267 +0.3%$16,380
    2017$1,263 -3%$16,380 -1.8%
    2016$1,303 +0.9%$16,680 -10.7%
    2015$1,291 0%$18,670 +20.1%
    2014$1,292 +12.6%$15,550
    2013$1,148 +17.9%$15,550 +13.9%
    2012$973 +3.2%$13,650 +1.5%
    2011$943 +2.2%$13,450 -5%
    2010$922 +15.3%$14,160
    2009$800 -0.2%$14,160 +18.2%
    2008$801 -7.8%$11,980
    2007$870 +1.1%$11,980 -7.8%
    2006$860 +29.6%$12,990
    2005$663 $12,990
    Find assessor info on the county website

    Neighborhood: Cheesman Park

    Nearby schools

    GreatSchools rating
    Schools provided by the listing agent
    • Elementary: Dora Moore
    • Middle: Morey
    • High: East
    • District: Denver 1

    Source: REcolorado as distributed by MLS GRID. This data may not be complete. We recommend contacting the local school district to confirm school assignments for this home.

    Get a cash offer in 3 minutes
    Find out how much your home could sell for in as little as 3 minutes with a no-obligation cash offer.
    Estimated market value
    $279,300
    Get a cash offer in 3 minutes
    Find out how much your home could sell for in as little as 3 minutes with a no-obligation cash offer.
    Estimated market value
    $279,300