Buyer backed out due to a Family emergency. Historic Luxury Meets Modern Comfort in Denver’s Iconic Capitol Hill/Cheesman Park Neighborhood
Experience the rare charm & timeless appeal of this unique, sun-filled condo in the heart of Denver. Perfectly situated just steps from Cheesman Park, this home offers the privacy & character of a single-family home with the convenience of city living.
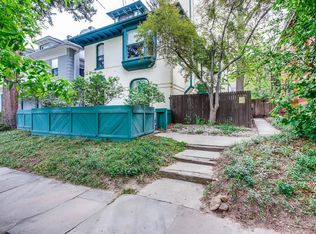
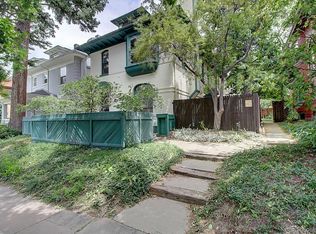
From the moment you arrive, you’ll appreciate the private entrance and grand foyer, with a stunning staircase and leaded glass windows that reflect the architectural elegance of this beautifully converted five-unit historic mansion. The home’s original character and craftsmanship are seamlessly balanced with modern updates.
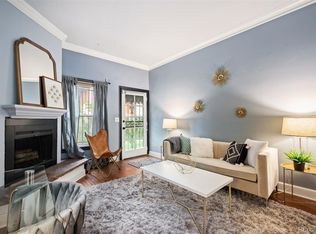
Upstairs, the light-filled living space shares no common walls, offering exceptional privacy. The expansive bay window floods the room with natural light and provides a perfect nook for reading or relaxing. The well-appointed kitchen features stainless steel appliances, loads of countertop space & generous storage. This 729 sq ft home lives like a large studio.
The spacious primary bedroom is complemented by a full bath, hardwood floors, abundant closet space, and a versatile 2nd bedroom-ideal as a guest bedroom home office, art studio, or formal dining room.
Enjoy Colorado’s indoor-outdoor lifestyle on your large, sunny private patio, perfect for morning coffee, dining al fresco, or relaxing with your dog in this nearly fenced-in space. Includes a deeded garage parking space & a private storage unit, ideal for adventure gear.
Located just blocks from Cheesman Park, Denver Botanic Gardens, WholeFoods, King Soopers, and an array of local restaurants, coffee shops, & bars, easy access to Cherry Creek, downtown Denver, and the mountains, this home truly embodies luxury urban living in one of Denver’s most desirable neighborhoods.
Don’t miss this exceptional opportunity to own a piece of Denver history—schedule your tour of this Cheesman Park gem today.
Sold for $330,000
Zillow last checked:
Listing updated:
Bought with:
Derrick Krueger, 100108965
Compass - Denver
Source: REcolorado as distributed by MLS GRID,MLS#: 3186473
Price history
| Date | Event | Price |
|---|---|---|
| 12/3/2025 | Sold | $330,000+1.5%$453/sqft |
Source:  REcolorado as distributed by MLS GRID #3186473 Report a problem REcolorado as distributed by MLS GRID #3186473 Report a problem | ||
| 10/30/2025 | Pending sale | $325,000$446/sqft |
Source: REcolorado as distributed by MLS GRID #3186473 Report a problem | ||
| 10/28/2025 | Listed for sale | $325,000$446/sqft |
Source: REcolorado as distributed by MLS GRID #3186473 Report a problem | ||
| 10/24/2025 | Pending sale | $325,000$446/sqft |
Source: REcolorado as distributed by MLS GRID #3186473 Report a problem | ||
| 10/23/2025 | Listed for sale | $325,000-9.5%$446/sqft |
Source: REcolorado as distributed by MLS GRID #3186473 Report a problem | ||
| 4/24/2024 | Sold | $359,000$492/sqft |
Source: Public Record Report a problem | ||
| 4/1/2024 | Pending sale | $359,000$492/sqft |
Source: REcolorado as distributed by MLS GRID #4997317 Report a problem | ||
| 3/22/2024 | Listed for sale | $359,000+17.3%$492/sqft |
Source: REcolorado as distributed by MLS GRID #4997317 Report a problem | ||
| 8/5/2019 | Sold | $306,000+3.7%$420/sqft |
Source: Public Record Report a problem | ||
| 7/13/2019 | Pending sale | $295,000$405/sqft |
Source: Coldwell Banker Residential Brokerage - Devonshire Cherry Creek #8072414 Report a problem | ||
| 7/12/2019 | Listed for sale | $295,000+47.5%$405/sqft |
Source: COLDWELL BANKER DEVONSHIRE #8072414 Report a problem | ||
| 5/12/2003 | Sold | $200,000+54%$274/sqft |
Source: Public Record Report a problem | ||
| 9/9/1999 | Sold | $129,900+77.9%$178/sqft |
Source: Public Record Report a problem | ||
| 5/24/1995 | Sold | $73,000$100/sqft |
Source: Public Record Report a problem | ||
Nearby homes
- $295,0001 bd1 ba659 sqft1130 N Lafayette St APT 2, Denver, CO 80218Sold
- $314,7001 bd1 ba607 sqft1130 N Lafayette St APT 4, Denver, CO 80218Off Market
- $320,1001 bd1 ba742 sqft1130 N Lafayette St APT 5, Denver, CO 80218Off Market

- $288,7001 bd1 ba638 sqft1130 N Lafayette St APT 1, Denver, CO 80218Off Market
Get a cash offer in 3 minutes
Find out how much your home could sell for in as little as 3 minutes with a no-obligation cash offer.
Estimated market value
$328,600
