Skip main navigation
For sale
  • Price cut: $10K (6/2)
    $329,000

    1130 N Lafayette Street #5, Denver, CO 80218

    1beds
    718sqft
    : 
    Loading
    Get pre-qualified
    Condominium
    Built in 1896
    -- sqft lot
    $321,900 Zestimate®
    $458/sqft
    $512/mo HOA

    What's special

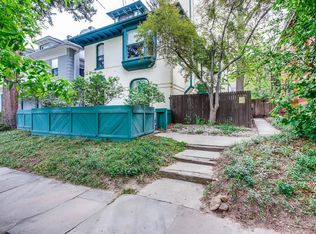
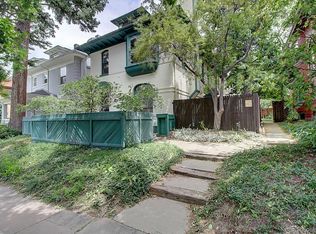
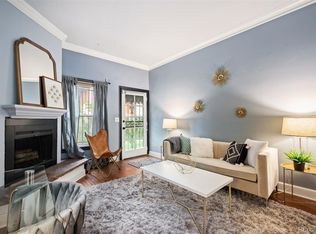
    Just one block from Cheesman Park, this top-floor condo offers the perfect mix of character, light, and modern updates in one of Denver’s most walkable neighborhoods. Set in a boutique historic building, the space feels open and inviting with vaulted ceilings, hardwood floors, and abundant natural light throughout. The living area is anchored by a cozy wood-burning fireplace and flows seamlessly out to a spacious private deck—ideal for enjoying Colorado sunshine or hosting friends. The kitchen has been thoughtfully updated with new cabinetry, floors, quartz countertops, stainless steel appliances, and bar seating for easy, everyday living. Recent improvements including a new electrical panel, new floor stain throughout and mini split system add comfort and efficiency. The layout includes a bright bedroom and a full bathroom with washer/dryer hookup. Additional perks include a reserved parking space and a large 8'x15' private storage unit in the basement. This intimate 5-unit building offers a shared yard and garden space, along with free community laundry. All of this in the heart of Capitol Hill—just steps to Cheesman Park, local restaurants, coffee shops, and everything that makes this neighborhood so vibrant. Ask about our preferred lender incentives.
    100 days
    |
    236
    |
    18
    |

    Zillow last checked:

    Listing updated:

    Listed by:

    Jaden Hanson 303-910-2243 jaden@milehighlifestyles.com,

    Your Castle Realty LLC,

    Deanna Koether 973-919-2861,

    Your Castle Real Estate Inc

    Source: REcolorado as distributed by MLS GRID,MLS#: 5779448MLS Logo

    Loading...

      Facts & features

      Interior

      Bedrooms & bathrooms
      • Bedrooms: 1
      • Bathrooms: 1
      • Full bathrooms: 1
      • Main level bathrooms: 1
      • Main level bedrooms: 1
      Bedroom
      • Level: Main
      • Area: 176 Square Feet
      • Dimensions: 11 x 16
      Bathroom
      • Level: Main
      • Area: 56 Square Feet
      • Dimensions: 7 x 8
      Kitchen
      • Level: Main
      • Area: 143 Square Feet
      • Dimensions: 11 x 13
      Living room
      • Level: Main
      • Area: 256 Square Feet
      • Dimensions: 16 x 16
      Heating
      • Baseboard
      Cooling
      • Has cooling: Yes
      Appliances
      • Included: Dishwasher, Disposal, Range, Refrigerator, Self Cleaning Oven
      • Laundry: Common Area
      Features
      • Built-in Features, Eat-in Kitchen, Entrance Foyer, Quartz Counters, Vaulted Ceiling(s)
      • Flooring: Tile, Wood
      • Has basement: No
      • Number of fireplaces: 1
      • Fireplace features: Living Room, Wood Burning Stove
      • Common walls with other units/homes: 2+ Common Walls
      Interior area
      • Total structure area: 718
      • Total interior livable area: 718 sqft
      • Finished area above ground: 718

      Property

      Parking
      • Total spaces: 1
      • Details: Off Street Spaces: 1
      Features
      • Levels: One
      • Stories: 1
      • Entry location: Penthouse
      • Patio & porch: Deck
      • Exterior features: Garden, Lighting, Private Yard, Rain Gutters
      • Fencing: Full
      Lot
      • Features: Near Public Transit, Sprinklers In Front, Sprinklers In Rear
      Details
      • Parcel number: 502235027
      • Zoning: U-RH-2.5
      • Special conditions: Standard

      Construction

      Type & style
      • Home type: Condo
      • Property subtype: Condominium
      • Attached to another structure: Yes
      Materials
      • Brick, Wood Siding
      • Roof: Composition
      Condition
      • Year built: 1896

      Utilities & green energy

      • Sewer: Public Sewer
      • Water: Public
      • Utilities for property: Electricity Connected

      Community & HOA

      Community
      • Subdivision: Cheesman Park
      HOA
      • Has HOA: Yes
      • Amenities included: Garden Area, Laundry, Storage
      • Services included: Gas, Insurance, Irrigation, Recycling, Sewer, Trash, Water
      • HOA fee: $512 monthly
      • HOA name: 1130 N Lafayette Condo Assoc
      • HOA phone: 970-261-2648
      Location
      • Region: Denver

      Financial & listing details

      • Price per square foot: $458/sqft
      • Tax assessed value: $349,700
      • Annual tax amount: $1,564
      • Date on market: 4/10/2026
      • Listing terms: Cash,Conventional,FHA,VA Loan
      • Exclusions: Staging Items
      • Ownership: Individual
      • Electric utility on property: Yes
      • Road surface type: Alley Paved, Paved

        Estimated market value

        $321,900

        $306,000 - $338,000

        $1,627/mo

        Price history

        DateEventPrice
        6/2/2026Price change$329,000-2.9%$458/sqft
        Source: REcolorado as distributed by MLS GRID #5779448 Report a problem
        4/10/2026Listed for sale$339,000+1.2%$472/sqft
        Source: REcolorado as distributed by MLS GRID #5779448 Report a problem
        12/22/2025Listing removed$2,000$3/sqft
        Source: Zillow Rentals Report a problem
        11/18/2025Price change$2,000-7%$3/sqft
        Source: Zillow Rentals Report a problem
        10/28/2025Price change$2,150-17.3%$3/sqft
        Source: Zillow Rentals Report a problem
        9/18/2025Listed for rent$2,600$4/sqft
        Source: Zillow Rentals Report a problem
        7/25/2023Sold$335,000+25.2%$467/sqft
        Source: REcolorado as distributed by MLS GRID #4146021 Report a problem
        10/18/2017Sold$267,500+28.8%$373/sqft
        Source: Public Record Report a problem
        12/9/2014Sold$207,765-3.4%$289/sqft
        Source: Public Record Report a problem
        11/8/2014Pending sale$215,000$299/sqft
        Source: Kentwood City Properties #3650399 Report a problem
        10/11/2014Listed for sale$215,000+24.3%$299/sqft
        Source: Kentwood City Properties #3650399 Report a problem
        12/27/2006Sold$173,000+38.5%$241/sqft
        Source: Public Record Report a problem
        10/22/1999Sold$124,900+101.5%$174/sqft
        Source: Public Record Report a problem
        1/22/1997Sold$62,000$86/sqft
        Source: Public Record Report a problem

        Public tax history

        YearProperty taxesTax assessment
        2024$1,530 -6.1%$19,750 -12.8%
        2023$1,630 +3.6%$22,640 +10.4%
        2022$1,574 +5.4%$20,500 -2.8%
        2021$1,493 +2.9%$21,090 +4.8%
        2020$1,451 -0.3%$20,120 -0.7%
        2019$1,456 $20,261 +7.7%
        2018$1,456 +0.3%$18,820
        2017$1,452 +7%$18,820 +8.4%
        2016$1,356 +0.2%$17,360
        2015$1,353 0%$17,360 +6.6%
        2014$1,354 +15.2%$16,290
        2013$1,175 +17.9%$16,290 +16.5%
        2012$997 -4.3%$13,980
        2011$1,042 +2.2%$13,980 -10.7%
        2010$1,019 +8.4%$15,650 +17.8%
        2007$941 +1.1%$13,290 -5.4%
        2006$930 +29.2%$14,050
        2005$720 $14,050
        Find assessor info on the county website

        Monthly payment

        Est. payment

        Payment breakdown

        Explore the cost of this home by adjusting the details. Changes won't be saved.
        All calculations are estimates and provided by Zillow, Inc. for informational purposes only. Actual amounts may vary.
        HOA fees may include property taxes on listings classified as Co-Ops. Contact the listing agent and/or owner for fee details.
        Mortgage interest rates are dependent on a number of factors, including credit score, down payment, and repayment length. Interest rate data provided by Zillow Group Marketplace, Inc. as of 1/1/1970 from various mortgage lenders with which we have lead or other similar arrangements; the Estimated Payment is an average of those rates.
        See how much you could borrow to make a competitive offer.

        Climate risks

        Neighborhood: Cheesman Park

        Getting around

        86 / 100
        Very Walkable
        54 / 100
        Good Transit
        95 / 100
        Biker's Paradise

        Nearby schools

        GreatSchools rating
        Schools provided by the listing agent
        • Elementary: Dora Moore
        • Middle: Morey
        • High: East
        • District: Denver 1

        Source: REcolorado as distributed by MLS GRID. This data may not be complete. We recommend contacting the local school district to confirm school assignments for this home.

        A local agent can set up tours, give advice and negotiate with sellers.

        Browse local experts

        Similar homes