Welcome to 1130 S Washington St #104, a well maintained 2-bedroom, 1-bathroom condo offering the perfect blend of comfort, convenience, and location all within the desirable City of Falls Church school district. Step inside to fresh paint throughout, new carpet (wood floors underneath) in the primary bedroom, and wood floors in the main living areas. The light-filled layout features a spacious living and dining area, in-unit laundry, and a private patio perfect for enjoying your morning coffee or unwinding after work. An extra storage unit in the basement provides added convenience, along with two parking spots in the parking lot. Ideally located inside the Beltway, this home is just a short walk to all that the City of Falls Church has to offer: shops, restaurants, grocery stores, parks, entertainment, and more. Quick access to major commuter routes makes getting around a breeze. Whether you're a first-time buyer, downsizing, or looking for a great investment opportunity, this move-in ready condo checks all the boxes. Updates: Paint 2025, Carpet 2025, Microwave 2021, HVAC 2019, kitchen appliances 2019, washer/dryer 2019.
Sold for $350,000
$350,000
1130 S Washington St APT 104, Falls Church, VA 22046
2beds
1,024sqft
Condominium
Built in 1965
-- sqft lot
$359,400 Zestimate®
$342/sqft
$2,766 Estimated rent
Home value
$359,400
Estimated sales range
Not available
$2,766/mo
Zestimate® history
Owner options
List your home for rent
$2,766/mo
Rent Zestimate®
Find your next renter with Zillow Rental Manager. Plus, with online applications, you can quickly screen prospective tenants – for free.
$2,766/mo
Rent Zestimate®
Refinance and save
$2,184/mo
Est. payment
Refinancing to a lower rate could help reduce your monthly payments and save thousands over the life of the loan.
$2,184/mo
Est. payment
Explore your selling options
Work with a Zillow partner agent
Leverage their expertise and Zillow's premium Showcase listings to get your home seen by more buyers.
Get startedList with your own agent
Get your home in front of millions of buyers by listing it on Zillow.
Learn how to do itSell it yourself
Take full control of how buyers see your home on Zillow by listing For Sale by Owner (FSBO).
List your homeWhat's special
Private patioNew carpetIn-unit laundryLight-filled layoutWood floors
Zillow last checked:
Listing updated:
Listed by:
Kat Massetti 703-261-9260,
Serhant
Bought with:
Megan Sills, 0225271295
EXP Realty, LLC
Source: Bright MLS,MLS#: VAFA2003234
Facts & features
Interior
Bedrooms & bathrooms
- Bedrooms: 2
- Bathrooms: 1
- Full bathrooms: 1
- Main level bathrooms: 1
- Main level bedrooms: 2
Rooms
- Room types: Living Room, Dining Room, Bedroom 2, Kitchen, Foyer, Bedroom 1, Full Bath
Bedroom 1
- Features: Flooring - Carpet, Walk-In Closet(s)
- Level: Main
- Area: 187 Square Feet
- Dimensions: 17 x 11
Bedroom 2
- Features: Flooring - HardWood
- Level: Main
- Area: 117 Square Feet
- Dimensions: 13 x 9
Dining room
- Features: Flooring - HardWood, Living/Dining Room Combo
- Level: Main
- Area: 70 Square Feet
- Dimensions: 7 x 10
Foyer
- Features: Flooring - HardWood
- Level: Main
Other
- Features: Flooring - Marble, Bathroom - Tub Shower
- Level: Main
Kitchen
- Features: Granite Counters, Kitchen - Gas Cooking, Flooring - Tile/Brick
- Level: Main
- Area: 63 Square Feet
- Dimensions: 7 x 9
Living room
- Features: Flooring - HardWood, Living/Dining Room Combo
- Level: Main
- Area: 234 Square Feet
- Dimensions: 13 x 18
Heating
- Central, Other
Cooling
- Central Air, Electric
Appliances
- Included: Microwave, Dishwasher, Disposal, Dryer, Exhaust Fan, Ice Maker, Oven/Range - Gas, Refrigerator, Washer, Washer/Dryer Stacked, Water Heater, Gas Water Heater
- Laundry: Dryer In Unit, Washer In Unit, In Unit
Features
- Combination Dining/Living, Dining Area, Kitchen - Galley, Recessed Lighting, Walk-In Closet(s)
- Flooring: Carpet, Hardwood, Ceramic Tile, Wood
- Doors: French Doors
- Has basement: No
- Has fireplace: No
Interior area
- Total structure area: 1,024
- Total interior livable area: 1,024 sqft
- Finished area above ground: 1,024
- Finished area below ground: 0
Property
Parking
- Total spaces: 2
- Parking features: Permit Included, Unassigned, Parking Lot
Accessibility
- Accessibility features: None
Features
- Levels: One
- Stories: 1
- Patio & porch: Patio
- Exterior features: Storage
- Pool features: None
Details
- Additional structures: Above Grade, Below Grade
- Parcel number: 52405040
- Zoning: R-M
- Special conditions: Standard
- Other equipment: Intercom
Construction
Type & style
- Home type: Condo
- Architectural style: Other
- Property subtype: Condominium
- Attached to another structure: Yes
Materials
- Brick
Condition
- New construction: No
- Year built: 1965
- Major remodel year: 1990
Utilities & green energy
- Sewer: Public Sewer
- Water: Public
- Utilities for property: Cable Available, Electricity Available, Natural Gas Available, Phone Available
Community & HOA
Community
- Security: Main Entrance Lock, Smoke Detector(s)
- Condo and coop fee: $658 monthly
- Subdivision: Falls Chase
HOA
- Has HOA: No
- Amenities included: Storage, Common Grounds, Reserved/Assigned Parking
- Services included: All Ground Fee, Common Area Maintenance, Maintenance Structure, Insurance, Maintenance Grounds, Management, Reserve Funds, Sewer, Snow Removal, Trash, Water, Gas
- HOA name: Covent Gardens Condominium
Location
- Region: Falls Church
Financial & listing details
- Price per square foot: $342/sqft
- Tax assessed value: $323,500
- Annual tax amount: $3,914
- Date on market: 9/18/2025
- Listing agreement: Exclusive Right To Sell
- Listing terms: Cash,Conventional,FHA,VA Loan
- Ownership: Condominium
Price history
| Date | Event | Price |
|---|---|---|
| 10/6/2025 | Sold | $350,000$342/sqft |
Source:  Bright MLS #VAFA2003234 Report a problem Bright MLS #VAFA2003234 Report a problem | ||
| 9/19/2025 | Contingent | $350,000$342/sqft |
Source: Bright MLS #VAFA2003234 Report a problem | ||
| 9/18/2025 | Listed for sale | $350,000+7.7%$342/sqft |
Source: Bright MLS #VAFA2003234 Report a problem | ||
| 5/6/2021 | Listing removed | -- |
Source:  Keller Williams Report a problem Keller Williams Report a problem | ||
| 4/30/2021 | Listed for rent | $1,900+4.1%$2/sqft |
Source: Keller Williams #VAFA112010 Report a problem | ||
| 7/15/2019 | Sold | $325,000-0.6%$317/sqft |
Source: Public Record Report a problem | ||
| 6/6/2019 | Pending sale | $327,000$319/sqft |
Source: Long & Foster Real Estate, Inc. #VAFA110406 Report a problem | ||
| 5/31/2019 | Listed for sale | $327,000+21.9%$319/sqft |
Source: Long & Foster Real Estate, Inc. #VAFA110406 Report a problem | ||
| 1/18/2018 | Listing removed | $1,825$2/sqft |
Source: Owner Report a problem | ||
| 12/29/2017 | Price change | $1,825-1.4%$2/sqft |
Source: Owner Report a problem | ||
| 10/30/2017 | Listed for rent | $1,850+5.7%$2/sqft |
Source: Owner Report a problem | ||
| 9/11/2014 | Listing removed | $1,750$2/sqft |
Source: Owner Report a problem | ||
| 7/30/2014 | Price change | $1,750-5.4%$2/sqft |
Source: Owner Report a problem | ||
| 6/24/2014 | Listed for rent | $1,850$2/sqft |
Source: Owner Report a problem | ||
| 1/10/2007 | Sold | $268,200+118.2%$262/sqft |
Source: Agent Provided Report a problem | ||
| 2/4/2002 | Sold | $122,900+17%$120/sqft |
Source: Public Record Report a problem | ||
| 1/12/2000 | Sold | $105,000$103/sqft |
Source: Public Record Report a problem | ||
| 6/26/1995 | Sold | $105,000$103/sqft |
Source:  Long & Foster Broker Feed #VAFA105434_100 Report a problem Long & Foster Broker Feed #VAFA105434_100 Report a problem | ||
Public tax history
| Year | Property taxes | Tax assessment |
|---|---|---|
| 2025 | $4,039 -2.9% | $323,500 |
| 2024 | $4,158 -1.6% | $323,500 -1.5% |
| 2023 | $4,226 +0.7% | $328,300 -1.8% |
| 2022 | $4,195 +0.1% | $334,200 +8.1% |
| 2021 | $4,191 +2% | $309,300 +2% |
| 2020 | $4,110 +2.3% | $303,300 +13.3% |
| 2018 | $4,016 +11.5% | $267,700 +2% |
| 2017 | $3,601 +1% | $262,500 |
| 2016 | $3,564 +0.1% | $262,500 |
| 2015 | $3,560 +9.1% | $262,500 +5% |
| 2014 | $3,263 | $250,000 |
| 2013 | -- | $250,000 |
| 2012 | -- | $250,000 +5% |
| 2011 | -- | $238,100 |
| 2010 | -- | $238,100 -11% |
| 2009 | -- | $267,500 -5% |
| 2008 | -- | $281,500 -8% |
| 2007 | -- | $306,000 -8% |
| 2006 | -- | $332,600 +166.7% |
| 2002 | -- | $124,700 +11.3% |
| 2001 | $1,266 | $112,000 |
Find assessor info on the county website
Neighborhood: 22046
Nearby homes
- $109,2001 bd1 ba824 sqft1130 S Washington St APT T1, Falls Church, VA 22046Sold
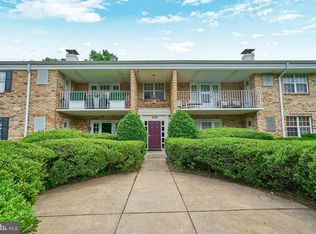
- $290,0001 bd1 ba827 sqft1132 S Washington St APT 104, Falls Church, VA 22046Sold

- $355,0002 bd1 ba958 sqft1132 S Washington St APT 203, Falls Church, VA 22046Sold
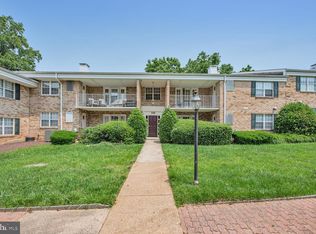
- $166,7001 bd1 ba827 sqft1132 S Washington St APT 204, Falls Church, VA 22046Sold

- $--2 bd1 ba1.1k sqft1130 S Washington St, Falls Church, VA 22046Off Market
- $136,3883 bd1 ba1.1k sqft1130 S Washington St APT T2, Falls Church, VA 22046Sold
- $272,9001 bd1 ba826 sqft1130 S Washington St APT 101, Falls Church, VA 22046Off Market
- $388,0002 bd1 ba1.1k sqft1130 S Washington St APT 103, Falls Church, VA 22046Off Market
Nearby schools
GreatSchools rating
- 10/10Oak Street Elementary SchoolGrades: 3-5Distance: 0.3 mi
- 10/10Mary Ellen Henderson Middle SchoolGrades: 6-8Distance: 1.3 mi
- 8/10Meridian High SchoolGrades: 9-12Distance: 1.3 mi
Schools provided by the listing agent
- Elementary: Mount Daniel
- Middle: Mary Ellen Henderson
- High: Meridian
- District: Falls Church City Public Schools
Source: Bright MLS. This data may not be complete. We recommend contacting the local school district to confirm school assignments for this home.
Get a cash offer in 3 minutes
Find out how much your home could sell for in as little as 3 minutes with a no-obligation cash offer.
Estimated market value
$359,400
Get a cash offer in 3 minutes
Find out how much your home could sell for in as little as 3 minutes with a no-obligation cash offer.
Estimated market value
$359,400
- Virginia
- Falls Church City
- Falls Church
- 22046
- 1130 S Washington St Apartment 104
Nearby cities
Nearby neighborhoods
Nearby zip codes
Other Falls Church Topics
