Situated in the heart of Falls Church, 1132 S Washington St #104 offers unparalleled accessibility and a vibrant community experience. Ronald Reagan Washington National Airport is approximately 10 miles away, providing convenient travel options. Public transportation is readily available, with the nearest bus stop in close proximity to the property, and the East Falls Church Metro Station, serving the Orange and Silver Lines, located about 1.5 miles away. For outdoor enthusiasts, the Washington and Old Dominion Railroad Regional Park offers a scenic trail perfect for outdoor activities. The nearby Four Mile Run Trail also provides additional recreational opportunities. The Mosaic District features a variety of retail stores, dining outlets, and entertainment options. Come check out this charming 1 bedroom with private patio! The gas for heat is provided by the Condo Association, but the heat/AC unit is the responsibility of the owner. Gleaming floors, an abundance of natural light throughout, and a sparkling kitchen all await you. Schedule your tour today!
Sold for $290,000
$290,000
1132 S Washington St APT 104, Falls Church, VA 22046
1beds
827sqft
Condominium
Built in 1965
-- sqft lot
$299,500 Zestimate®
$351/sqft
$2,269 Estimated rent
Home value
$299,500
Estimated sales range
Not available
$2,269/mo
Zestimate® history
Owner options
List your home for rent
$2,269/mo
Rent Zestimate®
Find your next renter with Zillow Rental Manager. Plus, with online applications, you can quickly screen prospective tenants – for free.
$2,269/mo
Rent Zestimate®
Refinance and save
$1,806/mo
Est. payment
Refinancing to a lower rate could help reduce your monthly payments and save thousands over the life of the loan.
$1,806/mo
Est. payment
Explore your selling options
Work with a Zillow partner agent
Leverage their expertise and Zillow's premium Showcase listings to get your home seen by more buyers.
Get startedList with your own agent
Get your home in front of millions of buyers by listing it on Zillow.
Learn how to do itSell it yourself
Take full control of how buyers see your home on Zillow by listing For Sale by Owner (FSBO).
List your homeWhat's special
Private patioAbundance of natural lightGleaming floorsSparkling kitchen
Zillow last checked:
Listing updated:
Listed by:
Jenny Canales 703-499-0111,
Redfin Corporation
Bought with:
Marielle Kabin, SP40004033
Realty ONE Group Capital
Source: Bright MLS,MLS#: VAFA2002892
Facts & features
Interior
Bedrooms & bathrooms
- Bedrooms: 1
- Bathrooms: 1
- Full bathrooms: 1
- Main level bathrooms: 1
- Main level bedrooms: 1
Rooms
- Room types: Living Room, Dining Room, Primary Bedroom, Kitchen
Primary bedroom
- Features: Flooring - HardWood
- Level: Main
- Area: 192 Square Feet
- Dimensions: 16 X 12
Dining room
- Features: Flooring - HardWood
- Level: Main
- Area: 96 Square Feet
- Dimensions: 12 X 8
Kitchen
- Features: Flooring - HardWood
- Level: Main
- Area: 70 Square Feet
- Dimensions: 10 X 7
Living room
- Features: Flooring - HardWood
- Level: Main
- Area: 216 Square Feet
- Dimensions: 18 X 12
Heating
- Programmable Thermostat, Central, Forced Air, Natural Gas
Cooling
- Central Air, Electric
Appliances
- Included: Dishwasher, Disposal, Exhaust Fan, Oven/Range - Gas, Range Hood, Refrigerator, Washer/Dryer Stacked, Microwave, Gas Water Heater
- Laundry: In Unit
Features
- Breakfast Area, Combination Dining/Living, Chair Railings, Wainscotting, Upgraded Countertops, Open Floorplan, Ceiling Fan(s)
- Flooring: Wood
- Doors: Six Panel, Storm Door(s)
- Windows: Double Pane Windows, Screens, Window Treatments
- Has basement: No
- Has fireplace: No
Interior area
- Total structure area: 1,236
- Total interior livable area: 827 sqft
- Finished area above ground: 824
- Finished area below ground: 3
Property
Parking
- Total spaces: 2
- Parking features: Unassigned, Permit Required, Parking Lot
Accessibility
- Accessibility features: Accessible Entrance
Features
- Levels: One
- Stories: 1
- Pool features: None
Details
- Additional structures: Above Grade, Below Grade
- Parcel number: 52405050
- Zoning: R-M
- Special conditions: Standard
Construction
Type & style
- Home type: Condo
- Architectural style: Traditional
- Property subtype: Condominium
- Attached to another structure: Yes
Materials
- Brick
Condition
- New construction: No
- Year built: 1965
Utilities & green energy
- Sewer: Public Sewer
- Water: Public
Community & HOA
Community
- Security: Main Entrance Lock, Smoke Detector(s), Carbon Monoxide Detector(s)
- Condo and coop fee: $528 monthly
- Subdivision: Covent Gardens
HOA
- Has HOA: No
- Amenities included: Common Grounds
- Services included: Maintenance Structure, Gas, Maintenance Grounds, Management, Insurance, Reserve Funds, Snow Removal, Trash, Water, Sewer
- HOA name: Falls Chase Condominiums
Location
- Region: Falls Church
Financial & listing details
- Price per square foot: $351/sqft
- Tax assessed value: $257,100
- Annual tax amount: $3,110
- Date on market: 4/10/2025
- Listing agreement: Exclusive Right To Sell
- Ownership: Condominium
Price history
| Date | Event | Price |
|---|---|---|
| 5/16/2025 | Sold | $290,000+0.3%$351/sqft |
Source:  Bright MLS #VAFA2002892 Report a problem Bright MLS #VAFA2002892 Report a problem | ||
| 4/15/2025 | Contingent | $289,000$349/sqft |
Source: Bright MLS #VAFA2002892 Report a problem | ||
| 4/10/2025 | Listed for sale | $289,000+18%$349/sqft |
Source: Bright MLS #VAFA2002892 Report a problem | ||
| 9/15/2018 | Sold | $245,000-0.4%$296/sqft |
Source: Public Record Report a problem | ||
| 8/14/2018 | Pending sale | $245,900$297/sqft |
Source: Keller Williams Realty Fairfax Gateway #1001943904 Report a problem | ||
| 8/2/2018 | Price change | $245,900-1.6%$297/sqft |
Source: Keller Williams Realty Fairfax Gateway #1001943904 Report a problem | ||
| 6/28/2018 | Listed for sale | $249,900+9.8%$302/sqft |
Source: Keller Williams Fairfax Gateway #1001943904 Report a problem | ||
| 5/1/2015 | Sold | $227,500-0.7%$275/sqft |
Source: Public Record Report a problem | ||
| 3/26/2015 | Pending sale | $229,000$277/sqft |
Source: Keller Williams Realty McLean/Great Falls #FA8563446 Report a problem | ||
| 3/18/2015 | Listed for sale | $229,000+5.6%$277/sqft |
Source: Keller Williams Realty McLean/Great Falls #FA8563446 Report a problem | ||
| 5/8/2013 | Listing removed | $1,450$2/sqft |
Source: Keller Williams Realty McLean/Great Falls #FA8056352 Report a problem | ||
| 4/17/2013 | Price change | $1,450-4.9%$2/sqft |
Source: Keller Williams Realty McLean/Great Falls #FA8056352 Report a problem | ||
| 2/18/2013 | Listed for rent | $1,525$2/sqft |
Source: Terra Group Mclean LLC, dba Keller Williams Realty #FA8056352 Report a problem | ||
| 1/5/2013 | Listing removed | $216,900$262/sqft |
Source: Keller Williams Realty #FA7971605 Report a problem | ||
| 12/6/2012 | Pending sale | $216,900$262/sqft |
Source: Keller Williams Realty #FA7971605 Report a problem | ||
| 12/1/2012 | Listed for sale | $216,900+137%$262/sqft |
Source: Keller Williams Realty #FA7971605 Report a problem | ||
| 7/27/2001 | Sold | $91,500$111/sqft |
Source: Public Record Report a problem | ||
Public tax history
| Year | Property taxes | Tax assessment |
|---|---|---|
| 2025 | $3,215 -2.7% | $257,100 |
| 2024 | $3,303 +1.7% | $257,100 -1.3% |
| 2023 | $3,248 -4.8% | $260,400 +1.6% |
| 2022 | $3,411 +0.2% | $256,200 +1.9% |
| 2021 | $3,405 +2% | $251,300 +2% |
| 2020 | $3,339 +2.3% | $246,400 +13.3% |
| 2018 | $3,263 +11.4% | $217,500 +2% |
| 2017 | $2,927 +1.1% | $213,200 |
| 2016 | $2,895 +0.1% | $213,200 |
| 2015 | $2,894 +6% | $213,200 +5% |
| 2014 | $2,730 | $203,000 |
| 2013 | -- | $203,000 |
| 2012 | -- | $203,000 +5% |
| 2011 | -- | $193,300 |
| 2010 | -- | $193,300 -11% |
| 2009 | -- | $217,200 -5% |
| 2008 | -- | $228,600 -8% |
| 2007 | -- | $248,500 -8% |
| 2006 | -- | $270,100 +177% |
| 2002 | -- | $97,500 +11% |
| 2001 | $992 | $87,800 |
Find assessor info on the county website
Neighborhood: 22046
Nearby homes
- $109,2001 bd1 ba824 sqft1130 S Washington St APT T1, Falls Church, VA 22046Sold
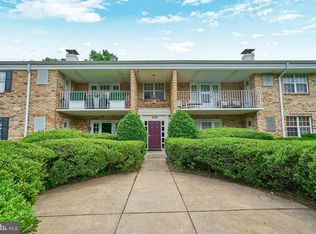
- $350,0002 bd1 ba1k sqft1130 S Washington St APT 104, Falls Church, VA 22046Sold

- $355,0002 bd1 ba958 sqft1132 S Washington St APT 203, Falls Church, VA 22046Sold
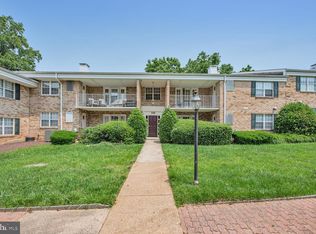
- $166,7001 bd1 ba827 sqft1132 S Washington St APT 204, Falls Church, VA 22046Sold

- $--2 bd1 ba1.1k sqft1130 S Washington St, Falls Church, VA 22046Off Market
- $136,3883 bd1 ba1.1k sqft1130 S Washington St APT T2, Falls Church, VA 22046Sold
- $272,9001 bd1 ba826 sqft1130 S Washington St APT 101, Falls Church, VA 22046Off Market
- $388,0002 bd1 ba1.1k sqft1130 S Washington St APT 103, Falls Church, VA 22046Off Market
Nearby schools
GreatSchools rating
- 10/10Oak Street Elementary SchoolGrades: 3-5Distance: 0.3 mi
- 10/10Mary Ellen Henderson Middle SchoolGrades: 6-8Distance: 1.3 mi
- 8/10Meridian High SchoolGrades: 9-12Distance: 1.3 mi
Schools provided by the listing agent
- District: Falls Church City Public Schools
Source: Bright MLS. This data may not be complete. We recommend contacting the local school district to confirm school assignments for this home.
Get a cash offer in 3 minutes
Find out how much your home could sell for in as little as 3 minutes with a no-obligation cash offer.
Estimated market value
$299,500
Get a cash offer in 3 minutes
Find out how much your home could sell for in as little as 3 minutes with a no-obligation cash offer.
Estimated market value
$299,500
- Virginia
- Falls Church City
- Falls Church
- 22046
- 1132 S Washington St Apartment 104
Nearby cities
Nearby neighborhoods
Nearby zip codes
Other Falls Church Topics
