Move right into this beautifully maintained 2 bedroom, 1 bath condo with private balcony at Falls Chase in Falls Church City! Enjoy brand new LVP floors, open flow living and dining room followed by a kitchen with granite counters and stainless steel appliances. With a surprising amount of storage space, in-unit laundry and two parking passes plus guest parking. Falls Chase is a friendly building and don't miss the extra storage unit in the basement! This unit is perfectly located just moments to I-495/I-66 and steps to Falls Church City shops, dining and entertainment. Falls Church City Schools!
Sold for $355,000
$355,000
1132 S Washington St APT 203, Falls Church, VA 22046
2beds
958sqft
Condominium
Built in 1965
-- sqft lot
$358,500 Zestimate®
$371/sqft
$2,712 Estimated rent
Home value
$358,500
$337,000 - $384,000
$2,712/mo
Zestimate® history
Owner options
List your home for rent
$2,712/mo
Rent Zestimate®
Find your next renter with Zillow Rental Manager. Plus, with online applications, you can quickly screen prospective tenants – for free.
$2,712/mo
Rent Zestimate®
Refinance and save
$2,210/mo
Est. payment
Refinancing to a lower rate could help reduce your monthly payments and save thousands over the life of the loan.
$2,210/mo
Est. payment
Explore your selling options
Work with a Zillow partner agent
Leverage their expertise and Zillow's premium Showcase listings to get your home seen by more buyers.
Get startedList with your own agent
Get your home in front of millions of buyers by listing it on Zillow.
Learn how to do itSell it yourself
Take full control of how buyers see your home on Zillow by listing For Sale by Owner (FSBO).
List your homeWhat's special
Brand new lvp floorsIn-unit laundry
Zillow last checked:
Listing updated:
Listed by:
Julie Rice 703-258-9485,
KW United,
Co-Listing Agent: William S Gaskins 703-963-4216,
KW United
Bought with:
Tori McKinney, 0225092882
KW Metro Center
Source: Bright MLS,MLS#: VAFA2003056
Facts & features
Interior
Bedrooms & bathrooms
- Bedrooms: 2
- Bathrooms: 1
- Full bathrooms: 1
- Main level bathrooms: 1
- Main level bedrooms: 2
Rooms
- Room types: Living Room, Dining Room, Primary Bedroom, Bedroom 2, Kitchen, Foyer, Full Bath
Primary bedroom
- Features: Flooring - Carpet
- Level: Main
- Area: 192 Square Feet
- Dimensions: 16 x 12
Bedroom 2
- Features: Flooring - Carpet
- Level: Main
- Area: 96 Square Feet
- Dimensions: 12 x 8
Dining room
- Features: Dining Area, Flooring - Luxury Vinyl Plank
- Level: Main
- Area: 80 Square Feet
- Dimensions: 10 x 8
Foyer
- Features: Flooring - Luxury Vinyl Plank
- Level: Main
- Area: 32 Square Feet
- Dimensions: 8 x 4
Other
- Features: Flooring - Ceramic Tile, Bathroom - Tub Shower
- Level: Main
Kitchen
- Features: Breakfast Bar, Granite Counters, Kitchen - Gas Cooking, Flooring - Luxury Vinyl Plank
- Level: Main
- Area: 70 Square Feet
- Dimensions: 10 x 7
Living room
- Features: Flooring - Luxury Vinyl Plank
- Level: Main
- Area: 252 Square Feet
- Dimensions: 18 x 14
Heating
- Forced Air, Natural Gas
Cooling
- Central Air, Electric
Appliances
- Included: Dishwasher, Disposal, Dryer, Oven/Range - Gas, Refrigerator, Washer, Gas Water Heater
- Laundry: Dryer In Unit, Washer In Unit, In Unit
Features
- Combination Dining/Living, Entry Level Bedroom, Open Floorplan, Upgraded Countertops, Bathroom - Tub Shower
- Flooring: Carpet, Ceramic Tile, Luxury Vinyl
- Doors: French Doors, Double Entry
- Has basement: No
- Has fireplace: No
Interior area
- Total structure area: 958
- Total interior livable area: 958 sqft
- Finished area above ground: 955
- Finished area below ground: 3
Property
Parking
- Total spaces: 2
- Parking features: General Common Elements, Unassigned, Parking Lot
Accessibility
- Accessibility features: None
Features
- Levels: One
- Stories: 1
- Exterior features: Sidewalks, Balcony
- Pool features: None
Lot
- Features: Backs to Trees
Details
- Additional structures: Above Grade, Below Grade
- Parcel number: 52405053
- Zoning: R-M
- Zoning description: MULTI-FAMILY RESIDENTIAL
- Special conditions: Standard
Construction
Type & style
- Home type: Condo
- Architectural style: Other
- Property subtype: Condominium
- Attached to another structure: Yes
Materials
- Brick
Condition
- Very Good
- New construction: No
- Year built: 1965
Utilities & green energy
- Sewer: Public Sewer
- Water: Public
Community & HOA
Community
- Condo and coop fee: $617 monthly
- Subdivision: Covent Gardens
HOA
- Has HOA: No
- Amenities included: Common Grounds
- Services included: Common Area Maintenance, Maintenance Structure, Snow Removal, Gas, Maintenance Grounds, Management, Reserve Funds, Sewer, Trash, Water
- HOA name: Falls Chase Condos
Location
- Region: Falls Church
Financial & listing details
- Price per square foot: $371/sqft
- Tax assessed value: $313,700
- Annual tax amount: $4,141
- Date on market: 6/5/2025
- Listing agreement: Exclusive Right To Sell
- Ownership: Condominium
Price history
| Date | Event | Price |
|---|---|---|
| 8/15/2025 | Sold | $355,000$371/sqft |
Source:  Bright MLS #VAFA2003056 Report a problem Bright MLS #VAFA2003056 Report a problem | ||
| 7/23/2025 | Pending sale | $355,000$371/sqft |
Source: Bright MLS #VAFA2003056 Report a problem | ||
| 6/10/2025 | Contingent | $355,000$371/sqft |
Source: Bright MLS #VAFA2003056 Report a problem | ||
| 6/5/2025 | Listed for sale | $355,000+13.4%$371/sqft |
Source: Bright MLS #VAFA2003056 Report a problem | ||
| 10/13/2020 | Sold | $313,000-3.7%$327/sqft |
Source: Public Record Report a problem | ||
| 9/6/2020 | Listed for sale | $325,000+22.6%$339/sqft |
Source: Weichert Realtors #VAFA111520 Report a problem | ||
| 1/12/2005 | Sold | $265,000+118.1%$277/sqft |
Source: Public Record Report a problem | ||
| 8/16/2001 | Sold | $121,500$127/sqft |
Source: Public Record Report a problem | ||
Public tax history
| Year | Property taxes | Tax assessment |
|---|---|---|
| 2025 | $3,787 -2.9% | $302,700 |
| 2024 | $3,899 -1.9% | $302,700 -1.5% |
| 2023 | $3,974 +0.7% | $307,200 -2.1% |
| 2022 | $3,947 +0.3% | $313,700 +8% |
| 2021 | $3,936 +2% | $290,500 +2% |
| 2020 | $3,859 +2.3% | $284,800 +13.3% |
| 2018 | $3,771 +11.3% | $251,400 +2% |
| 2017 | $3,389 +1.1% | $246,500 |
| 2016 | $3,352 +0.1% | $246,500 |
| 2015 | $3,349 +6% | $246,500 +5% |
| 2014 | $3,161 | $234,800 |
| 2013 | -- | $234,800 |
| 2012 | -- | $234,800 +5% |
| 2011 | -- | $223,600 |
| 2010 | -- | $223,600 -11% |
| 2009 | -- | $251,300 -5% |
| 2008 | -- | $264,500 -8% |
| 2007 | -- | $287,500 -8% |
| 2006 | -- | $312,500 +169.4% |
| 2002 | -- | $116,000 +11.2% |
| 2001 | $1,179 | $104,300 |
Find assessor info on the county website
Neighborhood: 22046
Nearby homes
- $109,2001 bd1 ba824 sqft1130 S Washington St APT T1, Falls Church, VA 22046Sold
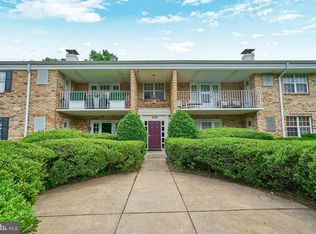
- $350,0002 bd1 ba1k sqft1130 S Washington St APT 104, Falls Church, VA 22046Sold

- $290,0001 bd1 ba827 sqft1132 S Washington St APT 104, Falls Church, VA 22046Sold

- $166,7001 bd1 ba827 sqft1132 S Washington St APT 204, Falls Church, VA 22046Sold

- $--2 bd1 ba1.1k sqft1130 S Washington St, Falls Church, VA 22046Off Market
- $136,3883 bd1 ba1.1k sqft1130 S Washington St APT T2, Falls Church, VA 22046Sold
- $272,9001 bd1 ba826 sqft1130 S Washington St APT 101, Falls Church, VA 22046Off Market
- $388,0002 bd1 ba1.1k sqft1130 S Washington St APT 103, Falls Church, VA 22046Off Market
Nearby schools
GreatSchools rating
- 10/10Oak Street Elementary SchoolGrades: 3-5Distance: 0.3 mi
- 10/10Mary Ellen Henderson Middle SchoolGrades: 6-8Distance: 1.3 mi
- 8/10Meridian High SchoolGrades: 9-12Distance: 1.3 mi
Schools provided by the listing agent
- Elementary: Oak Street
- Middle: Mary Ellen Henderson
- High: Meridian
- District: Falls Church City Public Schools
Source: Bright MLS. This data may not be complete. We recommend contacting the local school district to confirm school assignments for this home.
Get a cash offer in 3 minutes
Find out how much your home could sell for in as little as 3 minutes with a no-obligation cash offer.
Estimated market value
$358,500
Get a cash offer in 3 minutes
Find out how much your home could sell for in as little as 3 minutes with a no-obligation cash offer.
Estimated market value
$358,500
- Virginia
- Falls Church City
- Falls Church
- 22046
- 1132 S Washington St Apartment 203
Nearby cities
Nearby neighborhoods
Nearby zip codes
Other Falls Church Topics
