Wow! Great house on Corner Lot that is Move-In Ready! Nicely updated kitchen complete with granite counters. All appliances are newer - Frig ('21), all others ('23). Great patio supports indoor/outdoor dining. Interior trim and doors all upgraded to include 6 panel doors and new hardware. Carpeting and Premium Pergo Floors installed within the last 5 years. Smart Home upgrades placed 12/24. Upgraded Class 4 High Impact Roof Installed 9/23. Exterior Paint completed 10/23. New Furnace, Water Heater, and AC (4th Quarter 2024). Best access in Parker - easily reach downtown Parker, Cherry Creek Trail System, Clarke Farm's pool and tennis courts, award winning charter schools, dining, farmer's market, shopping all a breeze. Buyer to verify all.
Sold for $575,000
$575,000
11301 Vernon Way, Parker, CO 80134
4beds
2,130sqft
Single Family Residence
Built in 1995
4,922 Square Feet Lot
$571,900 Zestimate®
$270/sqft
$2,985 Estimated rent
Home value
$571,900
$543,000 - $600,000
$2,985/mo
Zestimate® history
Owner options
List your home for rent
$2,985/mo
Rent Zestimate®
Find your next renter with Zillow Rental Manager. Plus, with online applications, you can quickly screen prospective tenants – for free.
$2,985/mo
Rent Zestimate®
Refinance and save
$3,503/mo
Est. payment
Refinancing to a lower rate could help reduce your monthly payments and save thousands over the life of the loan.
$3,503/mo
Est. payment
Explore your selling options
Work with a Zillow partner agent
Leverage their expertise and Zillow's premium Showcase listings to get your home seen by more buyers.
Get startedList with your own agent
Get your home in front of millions of buyers by listing it on Zillow.
Learn how to do itSell it yourself
Take full control of how buyers see your home on Zillow by listing For Sale by Owner (FSBO).
List your homeWhat's special
Zillow last checked:
Listing updated:
Listed by:
Todd Binns 303-601-9530 toddbinns@yahoo.com,
4% Realty
Bought with:
Stephen Prewitt, 40046227
Prewitt Group
Source: REcolorado as distributed by MLS GRID,MLS#: 4293534
Facts & features
Interior
Bedrooms & bathrooms
- Bedrooms: 4
- Bathrooms: 3
- Full bathrooms: 2
- 1/2 bathrooms: 1
- Main level bathrooms: 1
Primary bedroom
- Description: Large Master Retreat On Back Of Home
- Level: Upper
- Area: 180 Square Feet
- Dimensions: 12 x 15
Bedroom
- Description: Bonus Bedroom | Teen Suite | Media Room
- Level: Basement
- Area: 432 Square Feet
- Dimensions: 24 x 18
Bedroom
- Description: Gorgeous Bedroom With Cherry Floors
- Level: Upper
- Area: 110 Square Feet
- Dimensions: 11 x 10
Bedroom
- Description: Tertiary Supporting Bedroom
- Level: Upper
- Area: 110 Square Feet
- Dimensions: 11 x 10
Primary bathroom
- Description: Dual Vanities; Dedicated Master Bath
- Level: Upper
Bathroom
- Description: Convenient Power Room On The Main
- Level: Main
Bathroom
- Description: Full Supporting Bathroom
- Level: Upper
Family room
- Description: Cozy Family Room With Fireplace
- Level: Main
- Area: 224 Square Feet
- Dimensions: 14 x 16
Kitchen
- Description: Nicely Updated Kitchen; Granite Counters; Back-Splash; Pantry
- Level: Main
Laundry
- Level: Main
Living room
- Description: Open And Bright With Soaring Ceilings
- Level: Main
- Area: 98 Square Feet
- Dimensions: 14 x 7
Loft
- Description: Excellent Office Or Secondary Family Room
- Level: Upper
- Area: 160 Square Feet
- Dimensions: 16 x 10
Heating
- Forced Air
Cooling
- Central Air
Appliances
- Included: Dishwasher, Dryer, Microwave, Oven, Refrigerator, Washer
Features
- Eat-in Kitchen, Granite Counters, High Ceilings, Pantry, Smoke Free, Vaulted Ceiling(s), Walk-In Closet(s)
- Basement: Partial
- Number of fireplaces: 1
- Fireplace features: Family Room
Interior area
- Total structure area: 2,130
- Total interior livable area: 2,130 sqft
- Finished area above ground: 1,718
- Finished area below ground: 371
Property
Parking
- Total spaces: 2
- Parking features: Garage - Attached
- Attached garage spaces: 2
Features
- Levels: Two
- Stories: 2
- Patio & porch: Patio
- Exterior features: Private Yard
- Fencing: Full
Lot
- Size: 4,922 Square Feet
- Features: Borders Public Land, Corner Lot, Greenbelt, Sprinklers In Front, Sprinklers In Rear
Details
- Parcel number: R0374048
- Special conditions: Standard
Construction
Type & style
- Home type: SingleFamily
- Property subtype: Single Family Residence
Materials
- Frame
- Foundation: Concrete Perimeter
- Roof: Composition
Condition
- Updated/Remodeled
- Year built: 1995
Utilities & green energy
- Sewer: Public Sewer
- Water: Public
Community & HOA
Community
- Subdivision: Clarke Farms
HOA
- Has HOA: Yes
- HOA fee: $120 monthly
- HOA name: Clarke Farms Community Association
- HOA phone: 303-420-4433
Location
- Region: Parker
Financial & listing details
- Price per square foot: $270/sqft
- Tax assessed value: $555,056
- Annual tax amount: $3,088
- Date on market: 6/6/2025
- Listing terms: Cash,Conventional,FHA,VA Loan
- Exclusions: None
- Ownership: Individual
Price history
| Date | Event | Price |
|---|---|---|
| 7/25/2025 | Sold | $575,000$270/sqft |
Source:  REcolorado as distributed by MLS GRID #4293534 Report a problem REcolorado as distributed by MLS GRID #4293534 Report a problem | ||
| 6/25/2025 | Pending sale | $575,000$270/sqft |
Source: REcolorado as distributed by MLS GRID #4293534 Report a problem | ||
| 6/6/2025 | Listed for sale | $575,000$270/sqft |
Source: REcolorado as distributed by MLS GRID #4293534 Report a problem | ||
| 5/19/2025 | Listing removed | -- |
Source: Owner Report a problem | ||
| 5/17/2025 | Listed for sale | $575,000+59.7%$270/sqft |
Source: Owner Report a problem | ||
| 11/29/2023 | Listing removed | -- |
Source: Zillow Rentals Report a problem | ||
| 11/16/2023 | Price change | $2,750-3.5%$1/sqft |
Source: Zillow Rentals Report a problem | ||
| 10/16/2023 | Price change | $2,850-4.2%$1/sqft |
Source: Zillow Rentals Report a problem | ||
| 9/27/2023 | Price change | $2,975-2.5%$1/sqft |
Source: Zillow Rentals Report a problem | ||
| 8/24/2023 | Price change | $3,050-3.2%$1/sqft |
Source: Zillow Rentals Report a problem | ||
| 7/26/2023 | Listed for rent | $3,150$1/sqft |
Source: Zillow Rentals Report a problem | ||
| 2/13/2017 | Sold | $360,000$169/sqft |
Source: Public Record Report a problem | ||
| 1/6/2017 | Listed for sale | $360,000+60%$169/sqft |
Source: HomeSmart Realty Group #9533147 Report a problem | ||
| 8/28/2009 | Listing removed | $225,000$106/sqft |
Source: Coldwell Banker Report a problem | ||
| 7/9/2009 | Listed for sale | $225,000-0.4%$106/sqft |
Source: Coldwell Banker Report a problem | ||
| 6/3/2009 | Sold | $225,900+0.4%$106/sqft |
Source: Public Record Report a problem | ||
| 3/13/2009 | Price change | $225,000-2.2%$106/sqft |
Source: NRT Denver #742055 Report a problem | ||
| 2/11/2009 | Price change | $230,000-2.1%$108/sqft |
Source: NRT Denver #742055 Report a problem | ||
| 1/23/2009 | Price change | $234,900-1.3%$110/sqft |
Source: NRT Denver #742055 Report a problem | ||
| 12/6/2008 | Listed for sale | $238,000+4.4%$112/sqft |
Source: NRT Denver #742055 Report a problem | ||
| 9/6/2005 | Sold | $228,000+9.1%$107/sqft |
Source: Public Record Report a problem | ||
| 9/18/2002 | Sold | $209,000+46.6%$98/sqft |
Source: Public Record Report a problem | ||
| 3/9/1995 | Sold | $142,555$67/sqft |
Source: Public Record Report a problem | ||
Public tax history
| Year | Property taxes | Tax assessment |
|---|---|---|
| 2025 | $3,088 -1.2% | $34,690 -11.1% |
| 2024 | $3,125 +28.8% | $39,040 -0.9% |
| 2023 | $2,426 -4% | $39,410 +40.4% |
| 2022 | $2,527 | $28,060 -2.8% |
| 2021 | -- | $28,880 +5.2% |
| 2020 | $2,431 +11.3% | $27,460 |
| 2019 | $2,183 0% | $27,460 +14.9% |
| 2018 | $2,183 +7.8% | $23,890 |
| 2017 | $2,026 +118.3% | $23,890 +11.2% |
| 2016 | $928 -50.9% | $21,480 |
| 2015 | $1,890 +9.5% | $21,480 +22.9% |
| 2014 | $1,725 | $17,480 |
| 2013 | -- | $17,480 -5.6% |
| 2012 | -- | $18,510 |
| 2011 | -- | $18,510 +0.7% |
| 2010 | -- | $18,380 -6.1% |
| 2009 | $886 | $19,570 |
| 2008 | -- | $19,570 +7.6% |
| 2007 | -- | $18,180 |
| 2006 | $1,632 +3.5% | $18,180 +3.6% |
| 2004 | $1,577 -26.6% | $17,550 +6.6% |
| 2003 | $2,149 | $16,460 |
| 2002 | -- | $16,460 +13.6% |
| 2001 | $1,303 -2.7% | $14,490 0% |
| 2000 | $1,339 | $14,495 |
Find assessor info on the county website
Neighborhood: Clarke Farms
Nearby homes
- $510,0003 bd3 ba2k sqft11303 Vernon Way, Parker, CO 80134Sold

- $535,6004 bd3 ba1.6k sqft11305 Vernon Way, Parker, CO 80134Off Market
- $566,5003 bd3 ba2.2k sqft17606 Hoyt Pl, Parker, CO 80134Sold

- $550,0003 bd3 ba1.9k sqft17601 Hoyt Pl, Parker, CO 80134Sold
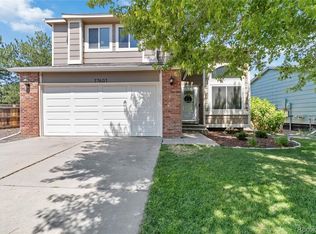
- $527,7003 bd2 ba1.8k sqft17603 Hoyt Pl, Parker, CO 80134Off Market
- $551,0004 bd2 ba2.1k sqft11307 Vernon Way, Parker, CO 80134Off Market
- $507,1003 bd3 ba1.4k sqft17605 Hoyt Pl, Parker, CO 80134Off Market
- $522,5003 bd3 ba2k sqft17608 Hoyt Pl, Parker, CO 80134Off Market
Nearby schools
GreatSchools rating
- 5/10Cherokee Trail Elementary SchoolGrades: PK-6Distance: 0.6 mi
- 4/10Sierra Middle SchoolGrades: 7-8Distance: 2.1 mi
- 8/10Chaparral High SchoolGrades: 9-12Distance: 2 mi
Schools provided by the listing agent
- Elementary: Cherokee Trail
- Middle: Sierra
- High: Chaparral
- District: Douglas RE-1
Source: REcolorado as distributed by MLS GRID. This data may not be complete. We recommend contacting the local school district to confirm school assignments for this home.
Get a cash offer in 3 minutes
Find out how much your home could sell for in as little as 3 minutes with a no-obligation cash offer.
Estimated market value
$571,900
Get a cash offer in 3 minutes
Find out how much your home could sell for in as little as 3 minutes with a no-obligation cash offer.
Estimated market value
$571,900
- Colorado
- Douglas County
- Parker
- 80134
- Clarke Farms
- 11301 Vernon Way
Nearby cities
Nearby neighborhoods
Nearby zip codes
Other Parker Topics
