This upgraded and move-in ready, light-filled corner-lot home close to downtown Parker offers nice upgrades and money-saving features. Three bedrooms PLUS loft, vaulted ceilings and large windows creates a light-filled atmosphere enhanced by beautiful hickory hardwood floors throughout main level. Home features six-panel doors and oil-rubbed bronze throughout. Large open-concept family room includes beautiful stacked-stone gas fireplace. Enjoy the spacious sun-filled kitchen with Whirlpool stainless appliances (2017), large pantry and a great view of the ample mature-treed backyard including an apple tree! The large primary-suite includes walk-in custom closet organizers, renovated full bathroom with dual-vanities, beautiful lighting and tile floors. In addition to the spacious secondary bedrooms there’s an ample loft perfect for office, playroom or home gym. Two-inch white-wood blinds are installed throughout most of home. Samsung front-load washer/dryer (2017) are included in the main-floor laundry. NEW ROOF (2024), 40-GALLON WATER HEATER (2021), LENNOX FURNACE (2017), A/C (2017), Radon Mitigation System (2017). Energy efficient SOLAR PANELS (2015) are OWNED and convey with this lovely updated and spacious Clarke Farms home. Large fenced flat backyard with 250 square foot patio leaves room for entertaining and play. Unfinished basement provides extra room for expansion or storage. Enjoy the convenience to downtown Parker and all Parker has to offer.
Sold for $566,500
$566,500
17606 Hoyt Place, Parker, CO 80134
3beds
2,215sqft
Single Family Residence
Built in 1995
5,227 Square Feet Lot
$558,400 Zestimate®
$256/sqft
$3,016 Estimated rent
Home value
$558,400
$530,000 - $592,000
$3,016/mo
Zestimate® history
Owner options
List your home for rent
$3,016/mo
Rent Zestimate®
Find your next renter with Zillow Rental Manager. Plus, with online applications, you can quickly screen prospective tenants – for free.
$3,016/mo
Rent Zestimate®
Refinance and save
$3,511/mo
Est. payment
Refinancing to a lower rate could help reduce your monthly payments and save thousands over the life of the loan.
$3,511/mo
Est. payment
Explore your selling options
Work with a Zillow partner agent
Leverage their expertise and Zillow's premium Showcase listings to get your home seen by more buyers.
Get startedList with your own agent
Get your home in front of millions of buyers by listing it on Zillow.
Learn how to do itSell it yourself
Take full control of how buyers see your home on Zillow by listing For Sale by Owner (FSBO).
List your homeWhat's special
Stacked-stone gas fireplaceLarge fenced flat backyardApple treeAmple loftAmple mature-treed backyardOpen-concept family roomVaulted ceilings
Zillow last checked:
Listing updated:
Listed by:
Dawn Jensen (303)779-7979,
MB Jensen House and Home
Bought with:
Elizabeth Hopkins, 100107115
Thrive Real Estate Group
Source: REcolorado as distributed by MLS GRID,MLS#: 8512190
Facts & features
Interior
Bedrooms & bathrooms
- Bedrooms: 3
- Bathrooms: 3
- Full bathrooms: 2
- 1/2 bathrooms: 1
- Main level bathrooms: 1
Primary bedroom
- Description: Spacious With Walk-In Closet And Great Organizers
- Level: Upper
- Area: 181.43 Square Feet
- Dimensions: 14.75 x 12.3
Bedroom
- Description: Spacious With Large Closet
- Level: Upper
- Area: 110 Square Feet
- Dimensions: 11 x 10
Bedroom
- Description: Spacious With Closet Organizers
- Level: Upper
- Area: 110 Square Feet
- Dimensions: 11 x 10
Primary bathroom
- Description: Nicely Updated With Double Vanities And Oil Rubbed Bronze Fixtures
- Level: Upper
- Area: 60.8 Square Feet
- Dimensions: 8 x 7.6
Bathroom
- Description: Updated And Convenient To Secondary Bedrooms
- Level: Upper
Bathroom
- Description: Updated Main Level Powder.
- Level: Main
- Area: 24.38 Square Feet
- Dimensions: 5.3 x 4.6
Dining room
- Description: Large Dining Area Open To Kitchen And Family Room
- Level: Main
- Area: 108.48 Square Feet
- Dimensions: 9.6 x 11.3
Family room
- Description: Spacious And Open To Kitchen With Gas Fireplace
- Level: Main
- Area: 207.48 Square Feet
- Dimensions: 15.6 x 13.3
Kitchen
- Description: Functional 'u' Shape Open To Family Room With Ample Cabinets, Stainless Appliances And Pantry
- Level: Main
- Area: 98.6 Square Feet
- Dimensions: 7.25 x 13.6
Laundry
- Description: 2017 Samsung Front Load Washer And Dryer Included
- Level: Main
- Area: 26.5 Square Feet
- Dimensions: 5.3 x 5
Living room
- Description: Vaulted Ceilings And Beautiful Hickory Floors
- Level: Main
- Area: 157.81 Square Feet
- Dimensions: 12.83 x 12.3
Loft
- Description: Great Office, Playroom Or Home Gym
- Level: Upper
- Area: 158 Square Feet
- Dimensions: 15.8 x 10
Utility room
- Description: Rough-In For Future Finish. 2017 Lennox Furnace, 2017 Central A/C, Radon System Installed, Huge Bonus! Paid In Full Solar Panels!
- Level: Basement
Heating
- Forced Air, Natural Gas
Cooling
- Central Air
Appliances
- Included: Dishwasher, Disposal, Dryer, Gas Water Heater, Microwave, Range, Refrigerator, Self Cleaning Oven, Washer
Features
- Ceiling Fan(s), Kitchen Island, Open Floorplan, Pantry, Primary Suite, Radon Mitigation System, Smoke Free, Solid Surface Counters, Vaulted Ceiling(s), Walk-In Closet(s)
- Flooring: Carpet, Wood
- Windows: Double Pane Windows
- Basement: Partial,Sump Pump,Unfinished
- Number of fireplaces: 1
- Fireplace features: Family Room, Gas
Interior area
- Total structure area: 2,215
- Total interior livable area: 2,215 sqft
- Finished area above ground: 1,727
- Finished area below ground: 0
Property
Parking
- Total spaces: 2
- Parking features: Garage - Attached
- Attached garage spaces: 2
Features
- Levels: Two
- Stories: 2
- Patio & porch: Patio
- Fencing: Partial
Lot
- Size: 5,227 Square Feet
- Features: Sprinklers In Front, Sprinklers In Rear
Details
- Parcel number: R0374049
- Special conditions: Standard
Construction
Type & style
- Home type: SingleFamily
- Architectural style: Contemporary
- Property subtype: Single Family Residence
Materials
- Frame, Wood Siding
- Foundation: Concrete Perimeter, Slab
- Roof: Composition
Condition
- Updated/Remodeled
- Year built: 1995
Utilities & green energy
- Electric: 110V, 220 Volts
- Sewer: Public Sewer
- Water: Public
- Utilities for property: Cable Available, Electricity Connected, Internet Access (Wired), Natural Gas Connected
Community & HOA
Community
- Security: Carbon Monoxide Detector(s), Radon Detector, Smoke Detector(s)
- Subdivision: Clarke Farms
HOA
- Has HOA: Yes
- Amenities included: Clubhouse, Playground, Pool, Tennis Court(s)
- Services included: Recycling, Trash
- HOA fee: $110 monthly
- HOA name: Clarke Farms Home Owners Association
- HOA phone: 303-233-4646
Location
- Region: Parker
Financial & listing details
- Price per square foot: $256/sqft
- Tax assessed value: $551,879
- Annual tax amount: $3,105
- Date on market: 1/2/2025
- Listing terms: 1031 Exchange,Cash,Conventional,FHA,VA Loan
- Exclusions: Seller's Personal Property And Staging Items.
- Ownership: Individual
- Electric utility on property: Yes
- Road surface type: Paved
Price history
| Date | Event | Price |
|---|---|---|
| 1/23/2025 | Sold | $566,500+3%$256/sqft |
Source:  REcolorado as distributed by MLS GRID #8512190 Report a problem REcolorado as distributed by MLS GRID #8512190 Report a problem | ||
| 1/7/2025 | Pending sale | $550,000$248/sqft |
Source: REcolorado as distributed by MLS GRID #8512190 Report a problem | ||
| 1/2/2025 | Listed for sale | $550,000+32.1%$248/sqft |
Source: REcolorado as distributed by MLS GRID #8512190 Report a problem | ||
| 6/24/2019 | Sold | $416,400+0.8%$188/sqft |
Source: Public Record Report a problem | ||
| 5/23/2019 | Pending sale | $412,900$186/sqft |
Source: RE/MAX Professionals #4680474 Report a problem | ||
| 5/15/2019 | Listed for sale | $412,900+18.3%$186/sqft |
Source: RE/MAX Professionals #4680474 Report a problem | ||
| 2/8/2017 | Sold | $349,000+1.2%$158/sqft |
Source: Public Record Report a problem | ||
| 1/8/2017 | Listed for sale | $345,000+73.4%$156/sqft |
Source: HomeSmart Realty Group #1865650 Report a problem | ||
| 7/22/2011 | Sold | $199,000+4.8%$90/sqft |
Source: Public Record Report a problem | ||
| 5/25/2011 | Pending sale | $189,900$86/sqft |
Source: RE/MAX Professionals #999048 Report a problem | ||
| 5/21/2011 | Listed for sale | $189,900-12.9%$86/sqft |
Source: RE/MAX Professionals #999048 Report a problem | ||
| 3/25/2011 | Listing removed | $218,000$98/sqft |
Source: THE REAL ESTATE CONNECTION #977954 Report a problem | ||
| 3/17/2011 | Listed for sale | $218,000+10.7%$98/sqft |
Source: THE REAL ESTATE CONNECTION #977954 Report a problem | ||
| 8/30/2000 | Sold | $197,000+43.2%$89/sqft |
Source: Public Record Report a problem | ||
| 2/13/1995 | Sold | $137,585$62/sqft |
Source: Public Record Report a problem | ||
Public tax history
| Year | Property taxes | Tax assessment |
|---|---|---|
| 2025 | -- | $34,490 -11.1% |
| 2024 | $3,105 +28.9% | $38,800 -0.9% |
| 2023 | $2,408 -3.9% | $39,170 +40.6% |
| 2022 | $2,506 | $27,850 -2.8% |
| 2021 | -- | $28,650 +9.6% |
| 2020 | $2,314 +12.2% | $26,140 |
| 2019 | $2,063 0% | $26,140 +15.8% |
| 2018 | $2,063 +7.8% | $22,570 |
| 2017 | $1,914 +119.3% | $22,570 +11.7% |
| 2016 | $873 -50.9% | $20,200 |
| 2015 | $1,777 +10.2% | $20,200 +23.6% |
| 2014 | $1,612 | $16,340 |
| 2013 | -- | $16,340 -3.7% |
| 2012 | -- | $16,970 |
| 2011 | -- | $16,970 -5.2% |
| 2010 | -- | $17,900 -4.6% |
| 2009 | $850 | $18,770 |
| 2008 | -- | $18,770 +8.8% |
| 2007 | -- | $17,250 |
| 2006 | $1,549 +3.3% | $17,250 +3.4% |
| 2004 | $1,499 +4.8% | $16,680 +1.5% |
| 2003 | $1,430 | $16,430 |
| 2002 | -- | $16,430 +12.6% |
| 2001 | $1,312 -2.7% | $14,590 0% |
| 2000 | $1,348 | $14,594 |
Find assessor info on the county website
Neighborhood: Clarke Farms
Nearby homes
- $523,7003 bd3 ba2k sqft17608 Hoyt Pl, Parker, CO 80134Off Market

- $476,1003 bd2 ba1.8k sqft17610 Hoyt Pl, Parker, CO 80134Off Market
- $575,0004 bd3 ba2.1k sqft11301 Vernon Way, Parker, CO 80134Sold
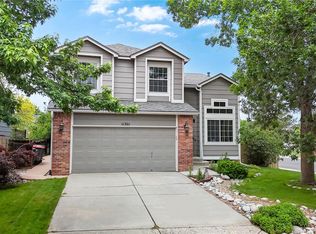
- $590,0003 bd3 ba2k sqft17605 Cornish Pl, Parker, CO 80134Sold
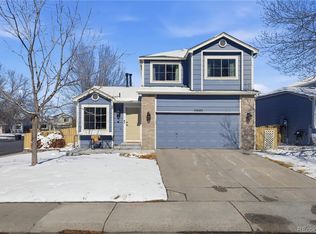
- $505,0003 bd3 ba2.1k sqft17607 Hoyt Pl, Parker, CO 80134Sold
- $551,3003 bd4 ba1.8k sqft17607 Cornish Pl, Parker, CO 80134Off Market
- $502,4003 bd3 ba1.4k sqft17605 Hoyt Pl, Parker, CO 80134Off Market
- $510,0003 bd3 ba2k sqft11303 Vernon Way, Parker, CO 80134Sold
Nearby schools
GreatSchools rating
- 5/10Cherokee Trail Elementary SchoolGrades: PK-6Distance: 0.6 mi
- 4/10Sierra Middle SchoolGrades: 7-8Distance: 2 mi
- 8/10Chaparral High SchoolGrades: 9-12Distance: 2 mi
Schools provided by the listing agent
- Elementary: Cherokee Trail
- Middle: Sierra
- High: Chaparral
- District: Douglas RE-1
Source: REcolorado as distributed by MLS GRID. This data may not be complete. We recommend contacting the local school district to confirm school assignments for this home.
Get a cash offer in 3 minutes
Find out how much your home could sell for in as little as 3 minutes with a no-obligation cash offer.
Estimated market value
$558,400
Get a cash offer in 3 minutes
Find out how much your home could sell for in as little as 3 minutes with a no-obligation cash offer.
Estimated market value
$558,400
- Colorado
- Douglas County
- Parker
- 80134
- Clarke Farms
- 17606 Hoyt Place
Nearby cities
Nearby neighborhoods
Nearby zip codes
Other Parker Topics
