The Clarke Farms neighborhood is exactly where your family wants to live. This home is in the middle of a wonderful set of parks, along with a community pool and easy access to the regional Cherry Creek trail for hiking, biking, or running. It's all just a few blocks from the heart of downtown Parker with easy access to Hwy 83 & E-470, and you'll have bus service to great local schools. This 2-story home sits on a lot with wonderful tall maple trees, a covered back patio, and a lovely set of flowers and decorative bushes. The main level enjoys wonderful light from both East and West-facing windows that emphasize the vaulted ceiling over the two-sided gas fireplace between the living room and family room. The connected dining room and kitchen have solid oak hardwood floors, a pantry that complements your cabinet storage space, and custom live-edge wood shelving. You'll find the main floor half bathroom nearby, as well as access to a wonderful backyard and a covered patio for enjoying beautiful sunsets. Upstairs you'll find 3 bedrooms and two more full bathrooms, including a private full bathroom and walk-in closet in the owner's suite. The unfinished basement has your laundry hook-ups, a rough-in for bathroom #4, and space enough for bedroom #4 and a family room. With appliances included, you can move in now and enjoy decorating this home with your own style and personal touches. It's the best price in the neighborhood so you can build your own dream here.
Sold for $510,000
$510,000
11303 Vernon Way, Parker, CO 80134
3beds
2,066sqft
Single Family Residence
Built in 1995
4,704 Square Feet Lot
$507,100 Zestimate®
$247/sqft
$2,867 Estimated rent
Home value
$507,100
$482,000 - $532,000
$2,867/mo
Zestimate® history
Owner options
List your home for rent
$2,867/mo
Rent Zestimate®
Find your next renter with Zillow Rental Manager. Plus, with online applications, you can quickly screen prospective tenants – for free.
$2,867/mo
Rent Zestimate®
Refinance and save
$3,168/mo
Est. payment
Refinancing to a lower rate could help reduce your monthly payments and save thousands over the life of the loan.
$3,168/mo
Est. payment
Explore your selling options
Work with a Zillow partner agent
Leverage their expertise and Zillow's premium Showcase listings to get your home seen by more buyers.
Get startedList with your own agent
Get your home in front of millions of buyers by listing it on Zillow.
Learn how to do itSell it yourself
Take full control of how buyers see your home on Zillow by listing For Sale by Owner (FSBO).
List your homeWhat's special
Two-sided gas fireplaceWonderful tall maple treesVaulted ceilingCustom live-edge wood shelvingCovered back patioWalk-in closetSolid oak hardwood floors
Zillow last checked:
Listing updated:
Listed by:
Philip Struska 719-232-4059 phil@philstruska.com,
Struska Real Estate
Bought with:
Tara Simmons, 100031075
Berkshire Hathaway HomeServices Colorado, LLC - Highlands Ranch Real Estate
Doug Simmons, 100043293
Berkshire Hathaway HomeServices Colorado, LLC - Highlands Ranch Real Estate
Source: REcolorado as distributed by MLS GRID,MLS#: 5314322
Facts & features
Interior
Bedrooms & bathrooms
- Bedrooms: 3
- Bathrooms: 3
- Full bathrooms: 2
- 1/2 bathrooms: 1
- Main level bathrooms: 1
Primary bedroom
- Description: With Walk-In Closet & Private Full Bath
- Level: Upper
- Area: 195 Square Feet
- Dimensions: 13 x 15
Bedroom
- Level: Upper
- Area: 110 Square Feet
- Dimensions: 10 x 11
Bedroom
- Level: Upper
- Area: 117 Square Feet
- Dimensions: 9 x 13
Primary bathroom
- Description: Private Full En-Suite Bath
- Level: Upper
- Area: 49 Square Feet
- Dimensions: 7 x 7
Bathroom
- Description: Tile Floors
- Level: Main
- Area: 20 Square Feet
- Dimensions: 4 x 5
Bathroom
- Level: Upper
- Area: 35 Square Feet
- Dimensions: 5 x 7
Dining room
- Description: Hardwood With Walk-Out To Covered Patio
- Level: Main
- Area: 99 Square Feet
- Dimensions: 9 x 11
Family room
- Description: Carpeted With 2-Sided Fireplace
- Level: Main
- Area: 168 Square Feet
- Dimensions: 12 x 14
Kitchen
- Description: Hardwood With Oak Cabinetry
- Level: Main
- Area: 99 Square Feet
- Dimensions: 9 x 11
Living room
- Description: Carpeted With 2-Sided Fireplace
- Level: Main
- Area: 156 Square Feet
- Dimensions: 12 x 13
Heating
- Forced Air, Natural Gas
Cooling
- Central Air
Appliances
- Included: Dishwasher, Double Oven, Dryer, Gas Water Heater, Microwave, Range, Refrigerator, Washer
Features
- Ceiling Fan(s), Pantry, Primary Suite, Radon Mitigation System, Walk-In Closet(s)
- Flooring: Carpet, Tile, Vinyl, Wood
- Windows: Double Pane Windows, Window Coverings
- Basement: Bath/Stubbed,Crawl Space,Partial,Sump Pump,Unfinished
- Number of fireplaces: 1
- Fireplace features: Family Room, Gas, Living Room
Interior area
- Total structure area: 2,066
- Total interior livable area: 2,066 sqft
- Finished area above ground: 1,490
- Finished area below ground: 0
Property
Parking
- Total spaces: 2
- Parking features: Concrete
- Attached garage spaces: 2
Features
- Levels: Two
- Stories: 2
- Patio & porch: Covered, Patio
- Exterior features: Private Yard
Lot
- Size: 4,704 Square Feet
- Features: Level
Details
- Parcel number: R0374047
- Zoning: Planned Development
- Special conditions: Standard
Construction
Type & style
- Home type: SingleFamily
- Architectural style: Traditional
- Property subtype: Single Family Residence
Materials
- Brick, Frame, Wood Siding
- Foundation: Concrete Perimeter
- Roof: Composition
Condition
- Year built: 1995
Utilities & green energy
- Electric: 110V, 220 Volts
- Sewer: Public Sewer
- Water: Public
- Utilities for property: Electricity Connected, Internet Access (Wired), Natural Gas Connected
Community & HOA
Community
- Subdivision: Clarke Farms
HOA
- Has HOA: Yes
- Amenities included: Park, Playground, Pool, Tennis Court(s)
- HOA fee: $120 monthly
- HOA name: Clarke Farms
- HOA phone: 303-233-4646
Location
- Region: Parker
Financial & listing details
- Price per square foot: $247/sqft
- Tax assessed value: $531,031
- Annual tax amount: $3,108
- Date on market: 6/17/2025
- Listing terms: Cash,Conventional,FHA,VA Loan
- Exclusions: Seller's Personal Property
- Ownership: Individual
- Electric utility on property: Yes
- Road surface type: Paved
Price history
| Date | Event | Price |
|---|---|---|
| 7/21/2025 | Sold | $510,000$247/sqft |
Source:  REcolorado as distributed by MLS GRID #5314322 Report a problem REcolorado as distributed by MLS GRID #5314322 Report a problem | ||
| 6/22/2025 | Pending sale | $510,000$247/sqft |
Source: REcolorado as distributed by MLS GRID #5314322 Report a problem | ||
| 6/17/2025 | Listed for sale | $510,000+32.5%$247/sqft |
Source: REcolorado as distributed by MLS GRID #5314322 Report a problem | ||
| 8/7/2020 | Sold | $385,000-3.5%$186/sqft |
Source: Public Record Report a problem | ||
| 5/25/2020 | Pending sale | $399,000$193/sqft |
Source: Brokers Guild Real Estate #7984661 Report a problem | ||
| 5/8/2020 | Price change | $399,000-2.4%$193/sqft |
Source: Brokers Guild Real Estate #7984661 Report a problem | ||
| 5/1/2020 | Price change | $409,000-1.4%$198/sqft |
Source: Brokers Guild Real Estate #7984661 Report a problem | ||
| 3/27/2020 | Listed for sale | $414,900+11.5%$201/sqft |
Source: Brokers Guild Real Estate #7984661 Report a problem | ||
| 4/3/2018 | Sold | $372,000+1.1%$180/sqft |
Source: Public Record Report a problem | ||
| 3/8/2018 | Pending sale | $368,000$178/sqft |
Source: HQ Homes #3878206 Report a problem | ||
| 3/5/2018 | Price change | $368,000-3.2%$178/sqft |
Source: HQ Homes #3878206 Report a problem | ||
| 3/2/2018 | Listed for sale | $380,000+41.8%$184/sqft |
Source: HQ Homes #3878206 Report a problem | ||
| 12/16/2014 | Sold | $268,000$130/sqft |
Source: Public Record Report a problem | ||
| 10/16/2014 | Listed for sale | $268,000+17.5%$130/sqft |
Source: Innovative Real Estate #9348029 Report a problem | ||
| 7/29/2013 | Sold | $228,000+6.5%$110/sqft |
Source: Public Record Report a problem | ||
| 9/27/2002 | Sold | $214,000+68.1%$104/sqft |
Source: Public Record Report a problem | ||
| 3/7/1995 | Sold | $127,305$62/sqft |
Source: Public Record Report a problem | ||
Public tax history
| Year | Property taxes | Tax assessment |
|---|---|---|
| 2025 | $3,001 -1.2% | $33,190 -12.7% |
| 2024 | $3,037 +32.1% | $38,040 -1% |
| 2023 | $2,300 -3.9% | $38,410 +44.4% |
| 2022 | $2,394 | $26,600 -2.8% |
| 2021 | -- | $27,360 +5.6% |
| 2020 | $2,294 +13.1% | $25,910 |
| 2019 | $2,028 | $25,910 +16.8% |
| 2018 | $2,028 +7.8% | $22,190 |
| 2017 | $1,882 +11.5% | $22,190 +13.6% |
| 2016 | $1,688 -1.8% | $19,540 |
| 2015 | $1,719 +10.7% | $19,540 +24.2% |
| 2014 | $1,552 | $15,730 |
| 2013 | -- | $15,730 -6.9% |
| 2012 | -- | $16,900 |
| 2011 | -- | $16,900 -3.1% |
| 2010 | -- | $17,440 -4.5% |
| 2009 | $827 | $18,270 |
| 2008 | -- | $18,270 +8.2% |
| 2007 | -- | $16,890 |
| 2006 | $1,516 +3.9% | $16,890 +4% |
| 2004 | $1,459 -29.8% | $16,240 +2% |
| 2003 | $2,078 | $15,920 |
| 2002 | -- | $15,920 +14.1% |
| 2001 | $1,255 -2.7% | $13,950 |
| 2000 | $1,289 | $13,950 |
Find assessor info on the county website
Neighborhood: Clarke Farms
Nearby homes
- $530,7004 bd3 ba1.6k sqft11305 Vernon Way, Parker, CO 80134Off Market
- $575,0004 bd3 ba2.1k sqft11301 Vernon Way, Parker, CO 80134Sold
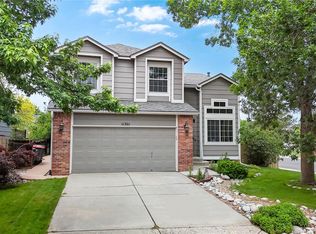
- $551,0004 bd2 ba2.1k sqft11307 Vernon Way, Parker, CO 80134Off Market
- $566,5003 bd3 ba2.2k sqft17606 Hoyt Pl, Parker, CO 80134Sold

- $528,1003 bd2 ba1.8k sqft11309 Vernon Way, Parker, CO 80134Off Market
- $590,0003 bd3 ba2k sqft17605 Cornish Pl, Parker, CO 80134Sold
- $550,0003 bd3 ba1.9k sqft17601 Hoyt Pl, Parker, CO 80134Sold
- $524,6003 bd3 ba2k sqft17608 Hoyt Pl, Parker, CO 80134Off Market
Nearby schools
GreatSchools rating
- 5/10Cherokee Trail Elementary SchoolGrades: PK-6Distance: 0.6 mi
- 4/10Sierra Middle SchoolGrades: 7-8Distance: 2.1 mi
- 8/10Chaparral High SchoolGrades: 9-12Distance: 2.1 mi
Schools provided by the listing agent
- Elementary: Cherokee Trail
- Middle: Sierra
- High: Chaparral
- District: Douglas RE-1
Source: REcolorado as distributed by MLS GRID. This data may not be complete. We recommend contacting the local school district to confirm school assignments for this home.
Get a cash offer in 3 minutes
Find out how much your home could sell for in as little as 3 minutes with a no-obligation cash offer.
Estimated market value
$507,100
Get a cash offer in 3 minutes
Find out how much your home could sell for in as little as 3 minutes with a no-obligation cash offer.
Estimated market value
$507,100
- Colorado
- Douglas County
- Parker
- 80134
- Clarke Farms
- 11303 Vernon Way
Nearby cities
Nearby neighborhoods
Nearby zip codes
Other Parker Topics
