Welcome to 11302 Sageheather Dr, Houston, TX, located in the established Sagemont Southbelt community. This one-story home features 3 bedrooms, 2 full bathrooms, and 1,828 sqft of living space with a versatile layout full of potential.
Perfect for buyers looking to add their personal touch or investors searching for opportunity in the Houston real estate market, this home includes a garage conversion providing additional living space ideal for a home office, game room, or second living area. The gated driveway adds extra privacy and convenience.
Inside, you’ll find spacious living areas with natural light and a functional floor plan designed for everyday living. Conveniently located near major highways, shopping, dining, schools, and employment centers with easy access to surrounding Houston areas.
A great opportunity for buyers searching for Houston homes for sale or investment properties in an established neighborhood.
Photos Coming Soon!
Pending
Price cut: $22K (7/31)
$158,000
11302 Sageheather Dr, Houston, TX 77089
3beds
1,828sqft
Single Family Residence
Built in 1965
7,148 Square Feet Lot
$-- Zestimate®
$86/sqft
$4/mo HOA
What's special
- 149 days
- 13
- 0
Zillow last checked:
Listing updated:
Listed by:
JaVon Martin TREC #0728043 832-463-0437,
eXp Realty LLC
Source: HAR,MLS#: 17992244
Facts & features
Interior
Bedrooms & bathrooms
- Bedrooms: 3
- Bathrooms: 2
- Full bathrooms: 2
Primary bedroom
- Level: First
- Area: 130
- Dimensions: 10x13
Bedroom
- Level: First
- Area: 100
- Dimensions: 10x10
Bedroom
- Level: First
- Area: 100
- Dimensions: 10x10
Heating
- Electric
Cooling
- Electric
Interior area
- Total structure area: 1,828
- Total interior livable area: 1,828 sqft
Property
Features
- Stories: 1
Lot
- Size: 7,148 Square Feet
- Features: Other, Subdivided, 0 Up To 1/4 Acre
Details
- Parcel number: 0982480000009
Construction
Type & style
- Home type: SingleFamily
- Architectural style: Contemporary
- Property subtype: Single Family Residence
Materials
- Brick, Wood Siding
- Foundation: Slab
- Roof: Composition
Condition
- New construction: No
- Year built: 1965
Utilities & green energy
- Sewer: Public Sewer
- Water: Public
Community & HOA
Community
- Subdivision: Sagemont Sec 05
HOA
- Has HOA: Yes
- HOA fee: $50 annually
Location
- Region: Houston
Financial & listing details
- Price per square foot: $86/sqft
- Tax assessed value: $206,221
- Annual tax amount: $5,104
- Date on market: 5/28/2026
- Listing terms: Cash,Conventional,Investor
Estimated market value
Not available
Estimated sales range
Not available
$2,018/mo
Price history
| Date | Event | Price |
|---|---|---|
| 8/13/2026 | Pending sale | $158,000$86/sqft |
Source:  HAR #17992244 Report a problem | ||
| 8/6/2026 | Listed for sale | $158,000$86/sqft |
Source: HAR #17992244 Report a problem | ||
| 8/4/2026 | Pending sale | $158,000$86/sqft |
Source: HAR #17992244 Report a problem | ||
| 7/31/2026 | Price change | $158,000-12.2%$86/sqft |
Source: eXp Realty #17992244 Report a problem | ||
| 6/23/2026 | Price change | $179,999-16.3%$98/sqft |
Source: HAR #17992244 Report a problem | ||
| 5/28/2026 | Listed for sale | $215,000$118/sqft |
Source: HAR #17992244 Report a problem | ||
Public tax history
| Year | Property taxes | Tax assessment |
|---|---|---|
| 2025 | $2,197 +0.8% | $206,221 -0.7% |
| 2024 | $2,179 +15.1% | $207,615 +3.1% |
| 2023 | $1,894 +7.4% | $201,347 +8% |
| 2022 | $1,764 | $186,467 +17% |
| 2021 | -- | $159,323 +1.7% |
| 2020 | $1,719 +4.2% | $156,724 +6.4% |
| 2019 | $1,649 -45.9% | $147,276 +7.1% |
| 2018 | $3,046 | $137,498 |
| 2017 | $3,046 +14.1% | $137,498 +4.9% |
| 2016 | $2,668 +14.9% | $131,115 +7.8% |
| 2015 | $2,321 | $121,672 +16% |
| 2014 | $2,321 | $104,924 |
| 2013 | -- | $104,924 |
| 2012 | -- | $104,924 |
| 2011 | -- | $104,924 |
| 2010 | -- | $104,924 |
| 2009 | -- | $104,924 -7.9% |
| 2008 | -- | $113,911 |
| 2007 | -- | $113,911 +3.8% |
| 2006 | -- | $109,715 +8.2% |
| 2005 | -- | $101,400 |
| 2004 | -- | $101,400 +6.3% |
| 2003 | -- | $95,400 +9.9% |
| 2002 | -- | $86,800 |
| 2001 | -- | $86,800 +10.2% |
| 2000 | -- | $78,800 |
Find assessor info on the county website
Monthly payment
Est. payment
Payment breakdown
Explore the cost of this home by adjusting the details. Changes won't be saved.Climate risks
Neighborhood: South Belt - Ellington
Nearby schools
Schools provided by the listing agent
- Elementary: Stuchbery Elementary School
- Middle: Melillo Middle School
- High: Dobie High School
Source: HAR. This data may not be complete. We recommend contacting the local school district to confirm school assignments for this home.
Similar homes
- $--3 bd2 ba1.6k sqft11407 Kirkvalley Dr, Houston, TX 77089Auction
 Auction.com 2
- $180,0003 bd2 ba1.5k sqft11306 Brook Meadow Cir, Houston, TX 77089For Sale
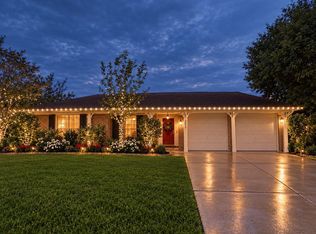 MLS ID #26860214, Vanessa Trevino, JLA Realty. HAR
- $--3 bd1 ba1.5k sqft9918 Aves St, Houston, TX 77034Auction
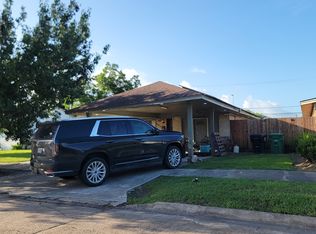 ServiceLink Auction
- $--3 bd1 ba963 sqft12238 Palmfree St, Houston, TX 77034Auction
 Auction.com 1
