Drees open and airy Bennett plan features 2 story high ceilings, covered outdoor living area and a 1st floor guest suite! Located in the award-winning Sycamore Community Schools, Sycamore Woods is minutes to Harpers Point shopping and city parks.
Pending
$1,129,900
11304 Gideon Ln, Cincinnati, OH 45249
5beds
--sqft
Single Family Residence
Built in ----
-- sqft lot
$-- Zestimate®
$--/sqft
$68/mo HOA
What's special
- 45 days
- 31
- 0
Zillow last checked:
Listing updated:
Listed by:
Jacqueline Bowen 859-394-4096,
Drees / Zaring Realty 513-353-0715
Source: Cincy MLS,MLS#: 1891758 Originating MLS: Cincinnati Area Multiple Listing Service
Facts & features
Interior
Bedrooms & bathrooms
- Bedrooms: 5
- Bathrooms: 6
- Full bathrooms: 5
- 1/2 bathrooms: 1
Primary bedroom
- Features: Bath Adjoins, Walk-In Closet(s), Wall-to-Wall Carpet
- Level: Second
- Area: 252
- Dimensions: 14 x 18
Bedroom 2
- Level: Second
- Area: 169
- Dimensions: 13 x 13
Bedroom 3
- Level: Second
- Area: 169
- Dimensions: 13 x 13
Bedroom 4
- Level: Second
- Area: 228
- Dimensions: 12 x 19
Bedroom 5
- Level: First
- Area: 120
- Dimensions: 12 x 10
Primary bathroom
- Features: Built-In Shower Seat, Shower, Tile Floor, Double Vanity, Marb/Gran/Slate
Bathroom 1
- Features: Full
- Level: Second
Bathroom 2
- Features: Full
- Level: Second
Bathroom 3
- Features: Full
- Level: Second
Bathroom 4
- Features: Full
- Level: Lower
Dining room
- Features: Laminate Floor
- Level: First
- Area: 144
- Dimensions: 12 x 12
Family room
- Features: Fireplace, Laminate Floor
- Area: 323
- Dimensions: 17 x 19
Kitchen
- Features: Pantry, Quartz Counters, Counter Bar, Gourmet, Kitchen Island, Wood Cabinets, Laminate Floor
- Area: 180
- Dimensions: 12 x 15
Living room
- Area: 0
- Dimensions: 0 x 0
Office
- Features: Laminate Floor
- Level: First
- Area: 192
- Dimensions: 16 x 12
Heating
- Gas
Cooling
- Ceiling Fan(s), Central Air
Appliances
- Included: Dishwasher, Disposal, Gas Cooktop, Microwave, Oven/Range, Gas Water Heater
Features
- High Ceilings, Crown Molding
- Windows: Vinyl
- Basement: Full,Finished
- Number of fireplaces: 1
- Fireplace features: Gas, Family Room
Interior area
- Total structure area: 0
Property
Parking
- Total spaces: 3
- Parking features: On Street, Driveway, Garage Door Opener
- Garage spaces: 3
- Has uncovered spaces: Yes
Features
- Levels: Two
- Stories: 2
- Has view: Yes
- View description: Trees/Woods
Lot
- Features: 1 to 4.9 Acres, Wooded
- Residential vegetation: Partially Wooded
Details
- Parcel number: NEW/UNDER CONST/TO BE BUILT
- Zoning description: Residential
- Other equipment: Sump Pump
Construction
Type & style
- Home type: SingleFamily
- Architectural style: Traditional
- Property subtype: Single Family Residence
Materials
- Brick, Stone, Fiber Cement
- Foundation: Concrete Perimeter
- Roof: Shingle
Condition
- New construction: Yes
Details
- Builder name: The Drees Company
- Warranty included: Yes
Utilities & green energy
- Gas: Natural
- Sewer: Public Sewer
- Water: Public
Community & HOA
Community
- Subdivision: Sycamore Woods
HOA
- Has HOA: Yes
- Services included: Other
- HOA fee: $815 annually
- HOA name: Stonegate Property
Location
- Region: Cincinnati
Financial & listing details
- Tax assessed value: $290,040
- Annual tax amount: $4,698
- Date on market: 8/26/2026
- Listing terms: Special Financing
Estimated market value
Not available
Estimated sales range
Not available
Not available
Price history
| Date | Event | Price |
|---|---|---|
| 10/6/2026 | Pending sale | $1,129,900 |
Source:  Cincy MLS #1891758 Report a problem | ||
| 8/21/2026 | Listed for sale | $1,129,900 |
Source:  Drees Homes Report a problem | ||
Public tax history
| Year | Property taxes | Tax assessment |
|---|---|---|
| 2025 | $4,698 | $101,514 |
| 2024 | -- | -- |
Find assessor info on the county website
Monthly payment
Est. payment
Payment breakdown
Explore the cost of this home by adjusting the details. Changes won't be saved.Climate risks
Neighborhood: 45249
Similar homes
- from $882,5004 bd3 ba3.2k sqftVANDERBURGH Plan, Sycamore Woods, Sycamore Township, OH 45249New Construction
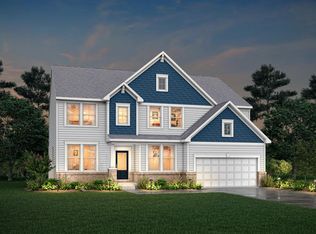 Drees Homes
- from $917,6004 bd4 ba3.2k sqftBENNETT Plan, Sycamore Woods, Cincinnati, OH 45249New Construction
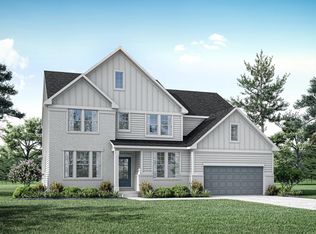 Drees Homes
- from $997,7003 bd4 ba3k sqftBEDFORD Plan, Sycamore Woods, Cincinnati, OH 45249New Construction
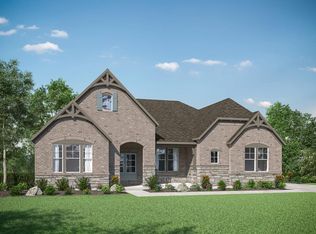 Drees Homes
- from $968,3003 bd4 ba3.8k sqftCRESTWOOD Plan, Sycamore Woods, Cincinnati, OH 45249New Construction
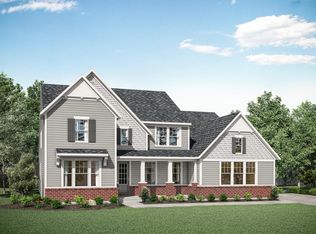 Drees Homes
- $1,199,9005 bd4 ba-- sqft1168 Ridgewood Dr, Loveland, OH 45140New Construction
 Cincy MLS
- $1,074,9004 bd5 ba-- sqft1193 Ridgewood Dr, Miami Township, OH 45140New ConstructionCincy MLS
- $647,0003 bd4 ba-- sqft11313 Harpers Mill Ct #2, Symmes Township, OH 45249New ConstructionCincy MLS
- $859,0004 bd5 ba-- sqft9511 Butler Warren Rd, West Chester, OH 45069New ConstructionMLS ID #1897205, Debbie J Edwards, Keller Williams Seven Hills Re. Cincy MLS
- $1,500,0005 bd5 ba-- sqft7421 S Timberlane Dr, Cincinnati, OH 45243New ConstructionMLS ID #1892891, Randi O'Rourke, Keller Williams Advisors. Cincy MLS
- $1,065,0003 bd3 ba-- sqft1759 Robinwood Ln, Anderson Township, OH 45255New ConstructionMLS ID #1884566, Micha Gleisinger, Comey & Shepherd. Cincy MLS
- $959,9005 bd4 ba-- sqft7082 Jolliet Dr, Liberty Township, OH 45044New ConstructionCincy MLS
- $859,9003 bd2 ba-- sqft8178 Course View Dr, Liberty Township, OH 45069New ConstructionMLS ID #1893988, Donna S. Deaton, RE/MAX Victory + Affiliates. Cincy MLS
- $969,9006 bd6 ba-- sqft7088 Jolliet Dr, Liberty Township, OH 45044New ConstructionCincy MLS
