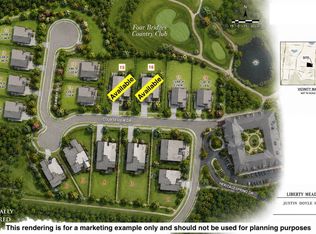
Experience Luxury Living in this to-be-built ranch home overlooking the prestigious Four Bridges Country Club golf course. Situated on a premium homesite, this thoughtfully designed home offers 2,079 sqft of main level living plus approximately 400 finished sqft in the lower level. The open floor plan features 3 spacious bedrooms, a gourmet kitchen open to the great room w/gas fireplace, and a covered rear patio with beautiful golf course views. The finished lower level provides additional space for entertaining, guests, hobbies or a future home theater. Located in highly desirable Liberty Township, this exceptional opportunity combines luxury new construction, scenic golf course views, and low-maintenance living in one of the area's premier locations. Buyers have the opportunity to personalize the design, select finishes, and make this home uniquely their own. Photos are for illustration only. Home is to be built. Final pricing and specifications may vary based on buyer selections.
New construction
$859,900
8178 Course View Dr, Liberty Township, OH 45069
3beds
--sqft
Single Family Residence
Built in ----
0.31 Acres Lot
$-- Zestimate®
$--/sqft
$-- HOA
What's special
Open floor planScenic golf course viewsPremium homesiteGourmet kitchen
- 1 day
- 53
- 5
Zillow last checked:
Listing updated:
Listed by:
Donna S. Deaton 513-313-9200,
RE/MAX Victory + Affiliates 513-813-4098
Source: Cincy MLS,MLS#: 1893988 Originating MLS: Cincinnati Area Multiple Listing Service
Originating MLS: Cincinnati Area Multiple Listing Service
Facts & features
Interior
Bedrooms & bathrooms
- Bedrooms: 3
- Bathrooms: 2
- Full bathrooms: 2
Primary bedroom
- Features: Bath Adjoins, Walk-In Closet(s)
- Level: First
- Area: 240
- Dimensions: 16 x 15
Bedroom 2
- Level: First
- Area: 143
- Dimensions: 13 x 11
Bedroom 3
- Level: First
- Area: 110
- Dimensions: 10 x 11
Bedroom 4
- Area: 0
- Dimensions: 0 x 0
Bedroom 5
- Area: 0
- Dimensions: 0 x 0
Primary bathroom
- Features: Shower, Double Vanity
Bathroom 1
- Features: Full
- Level: First
Bathroom 2
- Features: Full
- Level: First
Dining room
- Area: 0
- Dimensions: 0 x 0
Family room
- Area: 0
- Dimensions: 0 x 0
Great room
- Features: Walkout
- Level: First
- Area: 306
- Dimensions: 17 x 18
Kitchen
- Features: Pantry, Gourmet, Kitchen Island, Wood Cabinets, Marble/Granite/Slate
- Area: 221
- Dimensions: 13 x 17
Living room
- Area: 0
- Dimensions: 0 x 0
Office
- Area: 0
- Dimensions: 0 x 0
Heating
- Forced Air, Gas Furn EF Rtd 95%+
Cooling
- Central Air
Appliances
- Included: Dishwasher, ENERGY STAR Qualified Appliances, Gas Cooktop, Oven/Range, Electric Water Heater
Features
- Windows: Vinyl, ENERGY STAR Qualified Windows, Insulated Windows
- Basement: Full,Partially Finished
Interior area
- Total structure area: 0
Property
Parking
- Total spaces: 2
- Parking features: On Street, Driveway
- Attached garage spaces: 2
- Has uncovered spaces: Yes
Features
- Levels: One
- Stories: 1
Lot
- Size: 0.31 Acres
Details
- Parcel number: NEW/UNDER CONST/TO BE BUILT
- Zoning description: Residential
Construction
Type & style
- Home type: SingleFamily
- Architectural style: Ranch
- Property subtype: Single Family Residence
Materials
- Other
- Foundation: Concrete Perimeter
- Roof: Shingle
Condition
- New construction: Yes
Details
- Builder name: Justin Doyle Homes
Utilities & green energy
- Gas: Natural
- Sewer: Public Sewer
- Water: Public
Community & HOA
HOA
- Has HOA: Yes
- Services included: Community Landscaping
Location
- Region: Liberty Township
Financial & listing details
- Date on market: 9/15/2026
- Listing terms: No Special Financing
Estimated market value
Not available
Estimated sales range
Not available
Not available
Price history
| Date | Event | Price |
|---|---|---|
| 9/15/2026 | Listed for sale | $859,900 |
Source:  Cincy MLS #1893988 Report a problem Cincy MLS #1893988 Report a problem | ||
| 9/10/2026 | Listing removed | $859,900 |
Source: Cincy MLS #1886473 Report a problem | ||
| 7/11/2026 | Listed for sale | $859,900 |
Source: Cincy MLS #1886473 Report a problem | ||
Public tax history
Tax history is unavailable.
Monthly payment
Est. payment
Payment breakdown
Explore the cost of this home by adjusting the details. Changes won't be saved.Climate risks
Neighborhood: 45069

Similar homes
- $450,0004 bd4 ba-- sqft7363 Timbernoll Dr, West Chester, OH 45069For Sale
 MLS ID #968945, Lori Hall Pollard, Sibcy Cline Inc.. DABR MLS
 - $850,0004 bd5 ba3.4k sqft6479 Rosemont Ln, Mason, OH 45040For Sale
 MLS ID #965805, Karen Schlosser, Comey & Shepherd REALTORS. DABR MLS
 - $519,9004 bd3 ba2k sqft8750 Allencrest Dr, West Chester, OH 45069For Sale

 MLS ID #1893343, Sandra L Burkhart-Williams, Huff Realty. Cincy MLS
 - $950,0005 bd5 ba4.3k sqft5143 Whispering Springs Dr, Mason, OH 45040For Sale
 MLS ID #1887825, Mary Beth Beacher, Sibcy Cline, Inc.. Cincy MLS
 - $780,0004 bd5 ba4.4k sqft8163 Alpine Aster Ct, Liberty Township, OH 45044For SaleMLS ID #1884260, Hossam Elsayed, Emerald Home Advisors LLC. Cincy MLS
- $750,0003 bd1 ba1.2k sqft7837 Princeton Rd, Liberty Township, OH 45044For SaleMLS ID #967650, Donna S Deaton, RE/MAX Victory + Affiliates. DABR MLS
- $585,0005 bd3 ba3.7k sqft7373 Lakota Springs Dr, West Chester, OH 45069For SaleMLS ID #1892596, Francie M Thurman, Sibcy Cline, Inc.. Cincy MLS
- $570,0004 bd3 ba2.9k sqft7706 Falling Waters Ct, West Chester, OH 45069For SaleMLS ID #968495, Dennis King, Comey & Shepherd REALTORS. DABR MLS
- $885,0005 bd5 ba4.3k sqft9817 Cross Meadow Dr, Mason, OH 45040For SaleMLS ID #1891116, Robert J Mahoney, Sibcy Cline, Inc.. Cincy MLS
- $499,0003 bd2 ba1.8k sqft5638 Glenbrook Ct, Mason, OH 45040For SaleMLS ID #1892922, Lisa A. Tesmer, Coldwell Banker Realty. Cincy MLS
- $925,0005 bd5 ba5k sqft6048 Maxfli Ln, Mason, OH 45040For SaleMLS ID #1887616, Jon L Bowling, RE/MAX Preferred Group. Cincy MLS
- $444,9004 bd3 ba2.2k sqft8249 Lakenoll Ct, West Chester, OH 45069For SaleMLS ID #967189, Meghan Dwyer, Irongate Inc.. DABR MLS
- $1,095,0004 bd5 ba5.7k sqft8077 Laurel Lake Ct, Liberty Township, OH 45044For SaleMLS ID #957433, Donna S Deaton, RE/MAX Victory + Affiliates. DABR MLS
- $549,0004 bd3 ba2.5k sqft7227 Stonerun Pl, Liberty Township, OH 45044For SaleMLS ID #968232, Lori Hall Pollard, Sibcy Cline Inc.. DABR MLS
- $525,0004 bd3 ba2.7k sqft7185 Glenn Moor Dr, Liberty Township, OH 45011For SaleMLS ID #1893608, Patrick Tenoever, Sibcy Cline, Inc.. Cincy MLS
- $999,0005 bd3 ba4.3k sqft5679 Kyles Ln, Liberty Township, OH 45044For SaleMLS ID #1876698, Tyler R. Minges, Huff Realty. Cincy MLS
- $630,0003 bd3 ba3.1k sqft6777 Willow Ln, Mason, OH 45040For SaleMLS ID #1893220, Christine M. Breitenbach, Comey & Shepherd. Cincy MLS
- $489,9994 bd3 ba2.7k sqft7524 Fruitwood Ave, West Chester, OH 45069For SaleMLS ID #1889870, Daisy Jimenez-Fabian, Fortune Vine Realty. Cincy MLS
- $549,0004 bd4 ba2.5k sqft8067 Hunters Ridge Dr, West Chester, OH 45069For SaleMLS ID #1886597, Anne V Mills, Realty First. Cincy MLS
- $560,0004 bd5 ba3k sqft6315 Gem Stone Dr, Middletown, OH 45044For SaleMLS ID #1890997, Wesley S. Cowgill, Coldwell Banker Realty. Cincy MLS
